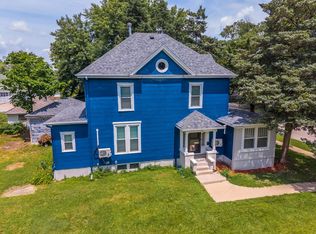
Seller giving $4,000 credit to replace carpets! Spacious family home built in 2013 featuring a main-floor primary bedroom with full bathroom with heated tile floors and four bedrooms upstairs with second floor utility room and a bonus room that would make a great office, storage or play room. The open floor plan includes a large living room, kitchen, and dining area, creating a great space for everyday living and entertaining. The partially finished basement provides additional living space and storage. Outside you'll find a 24' x 32' detached garage and a fenced in backyard. Conveniently located close to downtown, local parks and one of Pontiacs iconic swinging bridges.
Active
Price cut: $3K (8/27)
$197,000
521 W Water St, Pontiac, IL 61764
5beds
1,976sqft
Single Family Residence
Built in 2013
6,098 Square Feet Lot
$196,000 Zestimate®
$100/sqft
$-- HOA
What's special
Partially finished basementFenced in backyardFour bedrooms upstairsBonus roomOpen floor planDining areaHeated tile floors
- 83 days
- 385
- 28
Zillow last checked:
Listing updated:
Listed by:
Star Grieff 815-702-7827,
Star Grieff Realty
Source: MRED as distributed by MLS GRID,MLS#: 12714616
Facts & features
Interior
Bedrooms & bathrooms
- Bedrooms: 5
- Bathrooms: 2
- Full bathrooms: 2
Rooms
- Room types: Office, Bedroom 5
Primary bedroom
- Features: Flooring (Carpet), Bathroom (Full)
- Level: Main
- Area: 195 Square Feet
- Dimensions: 13X15
Bedroom 2
- Features: Flooring (Carpet)
- Level: Second
- Area: 132 Square Feet
- Dimensions: 11X12
Bedroom 3
- Features: Flooring (Carpet)
- Level: Second
- Area: 130 Square Feet
- Dimensions: 10X13
Bedroom 4
- Features: Flooring (Carpet)
- Level: Main
- Area: 132 Square Feet
- Dimensions: 11X12
Bedroom 5
- Features: Flooring (Carpet)
- Level: Second
- Area: 144 Square Feet
- Dimensions: 12X12
Dining room
- Features: Flooring (Luxury Vinyl)
- Level: Main
- Dimensions: COMBO
Kitchen
- Features: Kitchen (Pantry-Closet), Flooring (Luxury Vinyl)
- Level: Main
- Area: 361 Square Feet
- Dimensions: 19X19
Laundry
- Level: Second
- Area: 72 Square Feet
- Dimensions: 9X8
Living room
- Features: Flooring (Luxury Vinyl)
- Level: Main
- Area: 288 Square Feet
- Dimensions: 18X16
Office
- Features: Flooring (Carpet)
- Level: Second
- Area: 55 Square Feet
- Dimensions: 5X11
Heating
- Natural Gas
Cooling
- Central Air
Features
- Basement: Partially Finished,Full
Interior area
- Total structure area: 988
- Total interior livable area: 1,976 sqft
- Finished area below ground: 0
Property
Parking
- Total spaces: 2
- Parking features: Gravel, Yes, Detached, Garage
- Garage spaces: 2
Accessibility
- Accessibility features: No Disability Access
Features
- Stories: 2
- Fencing: Fenced
Lot
- Size: 6,098 Square Feet
- Dimensions: 55 X111.75
Details
- Parcel number: 151522336006
- Special conditions: None
- Other equipment: Ceiling Fan(s), Sump Pump
Construction
Type & style
- Home type: SingleFamily
- Architectural style: Traditional
- Property subtype: Single Family Residence
Materials
- Vinyl Siding
Condition
- New construction: No
- Year built: 2013
Utilities & green energy
- Sewer: Public Sewer
- Water: Public
Community & HOA
Community
- Subdivision: Not Applicable
HOA
- Services included: None
Location
- Region: Pontiac
Financial & listing details
- Price per square foot: $100/sqft
- Tax assessed value: $154,497
- Annual tax amount: $3,987
- Date on market: 7/24/2026
- Ownership: Fee Simple
Estimated market value
$196,000
$186,000 - $206,000
$2,113/mo
Price history
| Date | Event | Price |
|---|---|---|
| 9/9/2026 | Listed for sale | $197,000$100/sqft |
Source:  MRED as distributed by MLS GRID #12714616 Report a problem MRED as distributed by MLS GRID #12714616 Report a problem | ||
| 9/2/2026 | Contingent | $197,000$100/sqft |
Source: MRED as distributed by MLS GRID #12714616 Report a problem | ||
| 8/27/2026 | Price change | $197,000-1.5%$100/sqft |
Source: MRED as distributed by MLS GRID #12714616 Report a problem | ||
| 7/24/2026 | Listed for sale | $200,000+96.9%$101/sqft |
Source: MRED as distributed by MLS GRID #12714616 Report a problem | ||
| 8/23/2016 | Sold | $101,550$51/sqft |
Source: MRED as distributed by MLS GRID #10284746 Report a problem | ||
Public tax history
| Year | Property taxes | Tax assessment |
|---|---|---|
| 2025 | $3,988 +9.8% | $51,499 +13.7% |
| 2024 | $3,633 +3.7% | $45,294 +6.9% |
| 2023 | $3,502 +3.2% | $42,370 +6.6% |
| 2022 | $3,395 +3.6% | $39,757 +4% |
| 2021 | $3,278 +1.5% | $38,228 +3.1% |
| 2020 | $3,230 +11.4% | $37,078 +10.8% |
| 2018 | $2,899 +0.4% | $33,476 +0.1% |
| 2017 | $2,887 -18.3% | $33,442 -1.2% |
| 2016 | $3,534 -10.4% | $33,848 -22% |
| 2015 | $3,946 +9.8% | $43,416 +5.6% |
| 2013 | $3,593 | $41,111 +78% |
| 2011 | -- | $23,094 -8% |
| 2009 | -- | $25,110 |
Find assessor info on the county website
Monthly payment
Est. payment
Payment breakdown
Explore the cost of this home by adjusting the details. Changes won't be saved.Climate risks
Neighborhood: 61764
Nearby schools
Schools provided by the listing agent
- Elementary: Attendance Centers
- Middle: Pontiac Junior High School
- High: Pontiac High School
- District: 429
Source: MRED as distributed by MLS GRID. This data may not be complete. We recommend contacting the local school district to confirm school assignments for this home.

Similar homes
- $184,9004 bd2 ba2k sqft615 N Chicago St, Pontiac, IL 61764Active
 MLS ID #12700123, David Wayman, Eppel Realty. MRED as distributed by MLS GRID
 - $192,5003 bd2 ba1.7k sqft1223 N Locust St, Pontiac, IL 61764Active
 MLS ID #12743686, Lee LaMontagne, Coldwell Banker Realty. MRED as distributed by MLS GRID
 - $--4 bd1 ba1.4k sqft522 S Vermillion St, Pontiac, IL 61764Auction
 Auction.com 2
 - $295,0003 bd3 ba2k sqft217 Harward St, Pontiac, IL 61764Active
 MLS ID #12774178, Jeffrey Hamilton, RE/MAX Rising. MRED as distributed by MLS GRID
