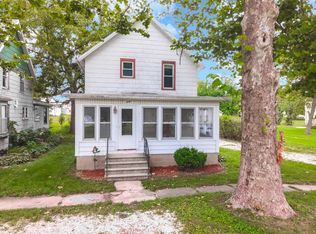
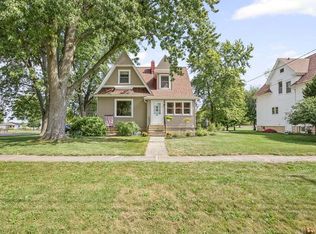
PRICE CHANGE-COME TAKE ANOTHER LOOK! Enjoy the charm and comfort of small-town living at 26 Lafayette St in Saunemin! Situated on approximately 1/2 acre, this spacious home offers around 2,000 sq. ft. with 3 bedrooms, 2 full baths, plus a versatile tandem room providing additional space for a home office, playroom, hobby room, or whatever fits your needs. Major updates include a newer metal roof in 2021, new furnace in 2025, and new carpet and flooring. You'll also love the enclosed porch, offering a welcoming bonus space to relax with your morning coffee, unwind at the end of the day, or make it your own. The flexible floor plan offers plenty of room to spread out, while the unfinished basement provides additional storage. Outside, the generous yard gives you even more room to enjoy, whether you're entertaining, gardening, playing, or creating your own outdoor retreat. Conveniently located close to the local park and school. If you're looking for space inside and out with the peaceful feel of small-town living, this property is full of possibilities. With a new price, now is the perfect time to come take another look!
Active
Price cut: $7.6K (9/30)
$159,900
26 Lafayette St, Saunemin, IL 61769
3beds
2,025sqft
Single Family Residence
Built in 1918
0.5 Acres Lot
$-- Zestimate®
$79/sqft
$-- HOA
What's special
Large enclosed front porch
- 215 days
- 401
- 43
Zillow last checked:
Listing updated:
Listed by:
Shawnee Brauman 815-216-8213,
Star Grieff Realty
Source: MRED as distributed by MLS GRID,MLS#: 12592828
Facts & features
Interior
Bedrooms & bathrooms
- Bedrooms: 3
- Bathrooms: 2
- Full bathrooms: 2
Rooms
- Room types: Enclosed Porch, Tandem Room, Storage
Primary bedroom
- Features: Flooring (Carpet)
- Level: Second
- Area: 154 Square Feet
- Dimensions: 11X14
Bedroom 2
- Features: Flooring (Carpet)
- Level: Second
- Area: 143 Square Feet
- Dimensions: 11X13
Bedroom 3
- Features: Flooring (Carpet)
- Level: Second
- Area: 144 Square Feet
- Dimensions: 8X18
Dining room
- Features: Flooring (Wood Laminate)
- Level: Main
- Area: 130 Square Feet
- Dimensions: 10X13
Enclosed porch
- Features: Flooring (Wood Laminate)
- Level: Main
- Area: 260 Square Feet
- Dimensions: 10X26
Kitchen
- Features: Kitchen (Pantry-Walk-in), Flooring (Wood Laminate)
- Level: Main
- Area: 132 Square Feet
- Dimensions: 12X11
Laundry
- Features: Flooring (Wood Laminate)
- Level: Main
- Area: 48 Square Feet
- Dimensions: 8X6
Living room
- Features: Flooring (Carpet)
- Level: Main
- Area: 377 Square Feet
- Dimensions: 13X29
Storage
- Features: Flooring (Wood Laminate)
- Level: Main
- Area: 25 Square Feet
- Dimensions: 5X5
Other
- Features: Flooring (Carpet)
- Level: Second
- Area: 156 Square Feet
- Dimensions: 13X12
Heating
- Natural Gas
Cooling
- Window Unit(s)
Appliances
- Included: Range, Dishwasher, Refrigerator, Water Softener Owned
- Laundry: Main Level, Common Area
Features
- 1st Floor Full Bath, Built-in Features, Pantry
- Flooring: Laminate, Carpet
- Windows: Drapes, Blinds
- Basement: Unfinished,Partial
Interior area
- Total structure area: 2,726
- Total interior livable area: 2,025 sqft
Property
Parking
- Total spaces: 1
- Parking features: Yes, Garage Owned, Detached, Garage
- Garage spaces: 1
Accessibility
- Accessibility features: No Disability Access
Features
- Stories: 2
- Patio & porch: Deck, Screened
Lot
- Size: 0.5 Acres
- Dimensions: 175x125
- Features: Corner Lot, Mature Trees
Details
- Additional structures: Garage(s)
- Parcel number: 171715455009
- Special conditions: None
- Other equipment: Water-Softener Owned, Ceiling Fan(s)
Construction
Type & style
- Home type: SingleFamily
- Architectural style: Traditional
- Property subtype: Single Family Residence
Materials
- Wood Siding
- Foundation: Concrete Perimeter
- Roof: Metal
Condition
- New construction: No
- Year built: 1918
Utilities & green energy
- Electric: Circuit Breakers
- Sewer: Septic Tank
- Water: Public
Community & HOA
Community
- Features: Park, Sidewalks, Street Lights, Street Paved
- Security: Carbon Monoxide Detector(s)
- Subdivision: Not Applicable
HOA
- Services included: None
Location
- Region: Saunemin
Financial & listing details
- Price per square foot: $79/sqft
- Tax assessed value: $91,890
- Annual tax amount: $1,700
- Date on market: 3/16/2026
- Ownership: Fee Simple
Estimated market value
Not available
Estimated sales range
Not available
Not available
Price history
| Date | Event | Price |
|---|---|---|
| 9/30/2026 | Price change | $159,900-4.5%$79/sqft |
Source: MRED as distributed by MLS GRID #12592828 Report a problem | ||
| 8/13/2026 | Price change | $167,500-4.3%$83/sqft |
Source:  MRED as distributed by MLS GRID #12592828 Report a problem MRED as distributed by MLS GRID #12592828 Report a problem | ||
| 6/15/2026 | Price change | $175,000-3%$86/sqft |
Source: MRED as distributed by MLS GRID #12592828 Report a problem | ||
| 5/21/2026 | Price change | $180,500-3.7%$89/sqft |
Source: MRED as distributed by MLS GRID #12592828 Report a problem | ||
| 4/23/2026 | Price change | $187,500-2.6%$93/sqft |
Source: MRED as distributed by MLS GRID #12592828 Report a problem | ||
| 4/3/2026 | Price change | $192,500-3.8%$95/sqft |
Source: MRED as distributed by MLS GRID #12592828 Report a problem | ||
| 3/16/2026 | Listed for sale | $200,000$99/sqft |
Source: MRED as distributed by MLS GRID #12592828 Report a problem | ||
Public tax history
| Year | Property taxes | Tax assessment |
|---|---|---|
| 2025 | $1,809 +6.1% | $30,630 +10% |
| 2024 | $1,705 +7.2% | $27,846 +10% |
| 2023 | $1,591 +7.1% | $25,315 +9.4% |
| 2022 | $1,485 +5.2% | $23,135 +6.4% |
| 2021 | $1,412 +2.9% | $21,743 +5% |
| 2020 | $1,372 -19.4% | $20,708 -13.2% |
| 2018 | $1,701 +2.1% | $23,844 +3% |
| 2017 | $1,666 +2.5% | $23,149 +3% |
| 2016 | $1,625 +5% | $22,475 +7.6% |
| 2015 | $1,548 +6.9% | $20,887 +3.3% |
| 2013 | $1,448 | $20,220 -5.7% |
| 2011 | -- | $21,432 +0.7% |
| 2009 | -- | $21,289 |
Find assessor info on the county website
Monthly payment
Est. payment
Payment breakdown
Explore the cost of this home by adjusting the details. Changes won't be saved.Climate risks
Neighborhood: 61769
Nearby schools
Schools provided by the listing agent
- Elementary: Saunemin Elementary School
- Middle: Saunemin Jr High
- High: Pontiac High School
- District: 438
Source: MRED as distributed by MLS GRID. This data may not be complete. We recommend contacting the local school district to confirm school assignments for this home.
Similar homes
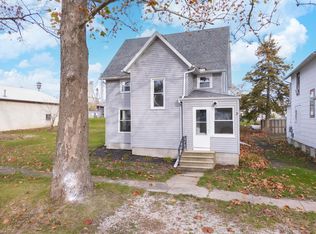
- $--4 bd2 ba2.2k sqft30 Bramley St, Saunemin, IL 61769Auction
 Auction.com 1
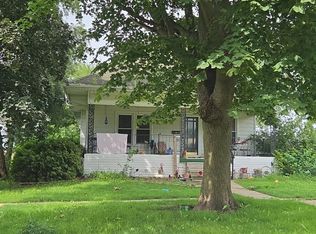
 - $134,9003 bd1 ba1.4k sqft38 Maple St, Saunemin, IL 61769Active
 MLS ID #12666161, Sierra Overman, Century 21 Quest. MRED as distributed by MLS GRID
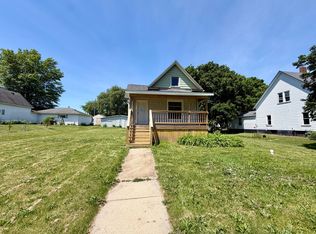
 - $149,9004 bd1 ba1.6k sqft20042 N 2500 East Rd, Pontiac, IL 61764Active
 MLS ID #12708733, Kyle Delong, DeLong Homes. MRED as distributed by MLS GRID
 - $162,5003 bd1 ba2.1k sqft416 N Spencer St, Odell, IL 60460Active
 MLS ID #12761924, Courtney DeLeo, Keller Williams Innovate - Aurora. MRED as distributed by MLS GRID
