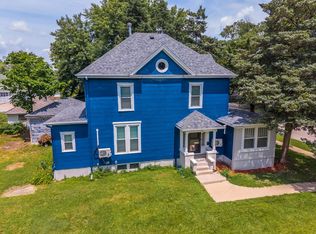
If your looking for a home with character, charm and space, you found it. This beautiful two-story home offers nearly 1800 square feet of living space, featuring three spacious bedrooms, a living room, a den/office, a formal dining room, and a large eat-in kitchen with Corian countertop and a storage pantry. It also includes 1.5 baths, a full basement with a laundry area and plenty of storage space. The property has been extensively updated in 2026. Exterior includes new siding and wrap, new gutters, updated vinyl windows(8), new exterior light fixtures, and fresh paint on the porch, deck, foundation, and trim. The garage also features new gutters, new garage doors, new openers with remotes, and updated lighting. Inside, updates include a new HVAC system, hot water heater, flooring, fixtures, paint and faucets. Too much more to list. Don't let this one get away from you. It really is a great find.
Active
$192,500
1223 N Locust St, Pontiac, IL 61764
3beds
1,772sqft
Single Family Residence
Built in 1940
7,200 Square Feet Lot
$-- Zestimate®
$109/sqft
$-- HOA
What's special
Three spacious bedroomsStorage pantryFormal dining roomNew exterior light fixturesNew hvac systemNew guttersNew siding and wrap
- 48 days
- 779
- 76
Zillow last checked:
Listing updated:
Listed by:
Lee LaMontagne (815)592-5441,
Coldwell Banker Realty,
Anne LaMontagne 815-922-8805,
Coldwell Banker Realty
Source: MRED as distributed by MLS GRID,MLS#: 12743686
Facts & features
Interior
Bedrooms & bathrooms
- Bedrooms: 3
- Bathrooms: 2
- Full bathrooms: 1
- 1/2 bathrooms: 1
Rooms
- Room types: Den, Foyer
Primary bedroom
- Features: Flooring (Laminate)
- Level: Second
- Area: 195 Square Feet
- Dimensions: 13X15
Bedroom 2
- Features: Flooring (Laminate)
- Level: Second
- Area: 180 Square Feet
- Dimensions: 12X15
Bedroom 3
- Features: Flooring (Laminate)
- Level: Second
- Area: 165 Square Feet
- Dimensions: 11X15
Den
- Features: Flooring (Laminate)
- Level: Main
- Area: 195 Square Feet
- Dimensions: 13X15
Dining room
- Features: Flooring (Laminate)
- Level: Main
- Area: 132 Square Feet
- Dimensions: 11X12
Foyer
- Features: Flooring (Laminate)
- Level: Main
- Area: 63 Square Feet
- Dimensions: 7X9
Kitchen
- Features: Kitchen (Eating Area-Table Space, Pantry-Closet), Flooring (Vinyl)
- Level: Main
- Area: 187 Square Feet
- Dimensions: 11X17
Living room
- Features: Flooring (Laminate)
- Level: Main
- Area: 234 Square Feet
- Dimensions: 13X18
Heating
- Natural Gas, Forced Air
Cooling
- Central Air
Appliances
- Included: Range, Dishwasher, Refrigerator, Range Hood, Electric Water Heater
- Laundry: Gas Dryer Hookup
Features
- Separate Dining Room, Pantry
- Flooring: Laminate
- Doors: French Doors, Storm Door(s)
- Basement: Unfinished,Full
- Attic: Unfinished
Interior area
- Total structure area: 1,772
- Total interior livable area: 1,772 sqft
- Finished area below ground: 0
Property
Parking
- Total spaces: 2.5
- Parking features: Gravel, Garage Door Opener, Yes, Garage Owned, Detached, Garage
- Garage spaces: 2.5
- Has uncovered spaces: Yes
Accessibility
- Accessibility features: No Disability Access
Features
- Stories: 2
- Patio & porch: Deck
Lot
- Size: 7,200 Square Feet
- Dimensions: 60x120
- Features: Corner Lot
Details
- Parcel number: 151515482004
- Special conditions: None
- Other equipment: TV-Cable, Ceiling Fan(s), Fan-Whole House, Sump Pump
Construction
Type & style
- Home type: SingleFamily
- Property subtype: Single Family Residence
Materials
- Aluminum Siding
- Foundation: Block
- Roof: Asphalt
Condition
- New construction: No
- Year built: 1940
Utilities & green energy
- Electric: Circuit Breakers, Fuses, 200+ Amp Service, Service - 30 Amp
- Sewer: Public Sewer
- Water: Public
Community & HOA
Community
- Features: Curbs, Sidewalks, Street Lights, Street Paved
- Security: Carbon Monoxide Detector(s)
HOA
- Services included: None
Location
- Region: Pontiac
Financial & listing details
- Price per square foot: $109/sqft
- Tax assessed value: $122,322
- Annual tax amount: $3,574
- Date on market: 8/28/2026
- Ownership: Fee Simple
Estimated market value
Not available
Estimated sales range
Not available
Not available
Price history
| Date | Event | Price |
|---|---|---|
| 8/28/2026 | Listed for sale | $192,500+102.6%$109/sqft |
Source:  MRED as distributed by MLS GRID #12743686 Report a problem MRED as distributed by MLS GRID #12743686 Report a problem | ||
| 5/14/2007 | Sold | $95,000+69.9%$54/sqft |
Source: MRED as distributed by MLS GRID #10286582 Report a problem | ||
| 2/9/2007 | Sold | $55,900-41.2%$32/sqft |
Source: MRED as distributed by MLS GRID #06368562 Report a problem | ||
| 3/26/1998 | Sold | $95,000$54/sqft |
Source: Agent Provided Report a problem | ||
Public tax history
| Year | Property taxes | Tax assessment |
|---|---|---|
| 2025 | $3,574 +7.3% | $40,774 +13.2% |
| 2024 | $3,332 +2.6% | $36,033 +6.9% |
| 2023 | $3,246 -12.4% | $33,707 -8.5% |
| 2022 | $3,706 +2.8% | $36,852 +4% |
| 2021 | $3,605 +0.9% | $35,435 +3.1% |
| 2020 | $3,573 +3.5% | $34,370 +5.1% |
| 2018 | $3,451 +0.4% | $32,707 +0.1% |
| 2017 | $3,438 -0.4% | $32,674 -1.2% |
| 2016 | $3,453 -1% | $33,071 |
| 2015 | $3,488 +4.9% | $33,071 -0.2% |
| 2013 | $3,324 | $33,151 -5.3% |
| 2011 | -- | $35,023 +2.4% |
| 2009 | -- | $34,212 |
Find assessor info on the county website
Monthly payment
Est. payment
Payment breakdown
Explore the cost of this home by adjusting the details. Changes won't be saved.Climate risks
Neighborhood: 61764
Nearby schools
Schools provided by the listing agent
- Middle: Pontiac Junior High School
- High: Pontiac High School
- District: 429
Source: MRED as distributed by MLS GRID. This data may not be complete. We recommend contacting the local school district to confirm school assignments for this home.

Similar homes
- $184,9004 bd2 ba2k sqft615 N Chicago St, Pontiac, IL 61764Active
 MLS ID #12700123, David Wayman, Eppel Realty. MRED as distributed by MLS GRID
 - $197,0005 bd2 ba1.9k sqft521 W Water St, Pontiac, IL 61764Active
 MLS ID #12714616, Star Grieff, Star Grieff Realty. MRED as distributed by MLS GRID
 - $169,5003 bd1 ba1.3k sqft711 N Mill St, Pontiac, IL 61764Active
 MLS ID #12692081, Lisa Martin, Panno Realty. MRED as distributed by MLS GRID
 - $--4 bd1 ba1.4k sqft522 S Vermillion St, Pontiac, IL 61764Auction
 Auction.com 2
