Beautifully Updated 3-Bedroom Home with Extensive Improvements! Welcome to 217 Harward St. in Pontiac! This beautifully updated home offers an impressive list of improvements and amenities, making it truly move-in ready. The home features three bedrooms, including a spacious new 10' x 15' bedroom, and a remodeled kitchen complete with granite countertops, new appliances, and fresh paint throughout. Numerous major updates provide peace of mind, including new siding, windows, roof, central air, furnace, water heater, and water softener. New flooring throughout and a new washer and dryer add even more convenience. Leased solar transferrable to the new owners for added savings and lower utilities (Approx. $180 a month electric bill including the lease). The heated garage provides additional usable space year-round. Outside, enjoy your own private backyard retreat featuring an above-ground pool with deck, as well as a hot tub on concrete with a pergola-perfect for relaxing or entertaining family and friends. With extensive updates inside and out, generous living space, modern finishes, and fantastic outdoor amenities, this Pontiac home offers a wonderful combination of comfort, style, and functionality. Come take a look-you may have just found your next home!
Active
$285,000
217 Harward St, Pontiac, IL 61764
3beds
2,020sqft
Single Family Residence
Built in 1994
0.66 Acres Lot
$-- Zestimate®
$141/sqft
$-- HOA
What's special
Modern finishesBeautifully updated homeFresh paint throughoutAbove-ground pool with deckFantastic outdoor amenitiesGenerous living spacePrivate backyard retreat
- --
- 912
- views
- 50
- saves
Likely to sell faster than
Zillow last checked:
Listing updated:
Listed by:
Jeffrey Hamilton 815-674-7174,
RE/MAX Rising
Source: MRED as distributed by MLS GRID,MLS#: 12774178
Facts & features
Interior
Bedrooms & bathrooms
- Bedrooms: 3
- Bathrooms: 3
- Full bathrooms: 3
Rooms
- Room types: Den
Primary bedroom
- Features: Flooring (Wood Laminate), Bathroom (Full)
- Level: Main
- Area: 182 Square Feet
- Dimensions: 13X14
Bedroom 2
- Features: Flooring (Wood Laminate)
- Level: Main
- Area: 110 Square Feet
- Dimensions: 11X10
Bedroom 3
- Level: Lower
- Area: 150 Square Feet
- Dimensions: 10X15
Den
- Features: Flooring (Wood Laminate)
- Level: Main
- Area: 140 Square Feet
- Dimensions: 10X14
Kitchen
- Features: Flooring (Hardwood)
- Level: Main
- Area: 252 Square Feet
- Dimensions: 21X12
Laundry
- Level: Main
- Area: 56 Square Feet
- Dimensions: 7X8
Living room
- Features: Flooring (Wood Laminate)
- Level: Main
- Area: 210 Square Feet
- Dimensions: 21X10
Heating
- Has Heating (Unspecified Type)
Cooling
- Central Air
Appliances
- Included: Range, Microwave, Refrigerator, Disposal
Features
- Basement: None
Interior area
- Total structure area: 0
- Total interior livable area: 2,020 sqft
- Finished area below ground: 0
Property
Parking
- Total spaces: 4
- Parking features: Concrete, Yes, Attached, Garage
- Attached garage spaces: 4
Accessibility
- Accessibility features: No Disability Access
Features
- Stories: 2
Lot
- Size: 0.66 Acres
- Dimensions: 83.62 X 208.17 X 74.66 X 158
Details
- Parcel number: 151522355005
- Special conditions: None
- Other equipment: Ceiling Fan(s)
Construction
Type & style
- Home type: SingleFamily
- Architectural style: Ranch
- Property subtype: Single Family Residence
Materials
- Vinyl Siding
Condition
- New construction: No
- Year built: 1994
Utilities & green energy
- Sewer: Public Sewer
- Water: Public
Community & HOA
Community
- Security: Carbon Monoxide Detector(s)
- Subdivision: Not Applicable
HOA
- Services included: None
Location
- Region: Pontiac
Financial & listing details
- Price per square foot: $141/sqft
- Tax assessed value: $170,433
- Date on market: 10/2/2026
- Ownership: Fee Simple
Estimated market value
Not available
Estimated sales range
Not available
Not available
Price history
| Date | Event | Price |
|---|---|---|
| 10/7/2016 | Sold | $123,000-3.8%$61/sqft |
Source: Public Record Report a problem | ||
| 7/18/2016 | Price change | $127,900-7.3%$63/sqft |
Source: Joan Bullard Realty, Inc. #107115 Report a problem | ||
| 6/29/2016 | Listed for sale | $137,900$68/sqft |
Source: Joan Bullard Realty, Inc. #107115 Report a problem | ||
| 11/9/2015 | Listing removed | $137,900$68/sqft |
Source: Joan Bullard Realty Inc. #106241 Report a problem | ||
| 6/10/2015 | Listed for sale | $137,900+7.7%$68/sqft |
Source: Joan Bullard Realty Inc. #106241 Report a problem | ||
| 11/7/2011 | Sold | $128,000$63/sqft |
Source: Public Record Report a problem | ||
Public tax history
| Year | Property taxes | Tax assessment |
|---|---|---|
| 2025 | -- | $56,811 +13.7% |
| 2024 | -- | $49,966 +6.9% |
| 2023 | -- | $46,740 +1.9% |
| 2022 | $3,830 +3.5% | $45,873 +4% |
| 2021 | $3,701 +18.3% | $44,109 +3.1% |
| 2020 | $3,130 -12.5% | $42,783 +7.2% |
| 2018 | $3,576 +0.4% | $39,894 +0.1% |
| 2017 | $3,562 -0.6% | $39,855 -1.2% |
| 2016 | $3,585 -5.4% | $40,339 -7.9% |
| 2013 | $3,791 | $43,806 -13.6% |
| 2011 | -- | $50,703 -1.3% |
| 2009 | -- | $51,371 |
Find assessor info on the county website
Monthly payment
Est. payment
Payment breakdown
Explore the cost of this home by adjusting the details. Changes won't be saved.Climate risks
Neighborhood: 61764
Nearby schools
Schools provided by the listing agent
- Elementary: Attendance Centers
- Middle: Pontiac Junior High School
- High: Pontiac High School
- District: 429
Source: MRED as distributed by MLS GRID. This data may not be complete. We recommend contacting the local school district to confirm school assignments for this home.
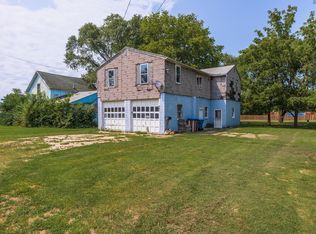
Similar homes
- $197,0005 bd2 ba1.9k sqft521 W Water St, Pontiac, IL 61764Active
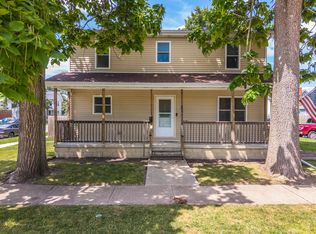 MLS ID #12714616, Star Grieff, Star Grieff Realty. MRED as distributed by MLS GRID
- $184,9004 bd2 ba2k sqft615 N Chicago St, Pontiac, IL 61764Active
 MLS ID #12700123, David Wayman, Eppel Realty. MRED as distributed by MLS GRID
- $289,0003 bd2 ba2.2k sqft1608 S Wasson St, Streator, IL 61364Active
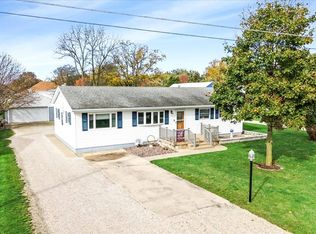 MLS ID #12803071, Celeste Nielsen, CSC, Coldwell Banker Real Estate Group. MRED as distributed by MLS GRID
- $192,5003 bd2 ba1.7k sqft1223 N Locust St, Pontiac, IL 61764Active
 MLS ID #12743686, Lee LaMontagne, Coldwell Banker Realty. MRED as distributed by MLS GRID
- $279,0003 bd2 ba1.7k sqft903 Miller Ln, Gridley, IL 61744New Construction
 MLS ID #PA1268218, Brock Sauder, eXp Realty. RMLS Alliance as distributed by MLS GRID
