Solid brick ranch home with 1.80 acres, three bedrooms, one and a half baths with sink and shower in basement. Large kitchen with peninsula that offers eating space, great for gathering. Refrigerator stays, along with new in 2026; dishwasher, range, range hood. Living room with dining area. Full bathroom remodeled with new toilet, new shower/tub maintenance free surround, new flooring, new mirror, new light fixture, and fresh paint. New sink hardware in main floor laundry room. Ample closet space throughout. Drywall behind paneling. Heat pump and radiant ceiling heat, perfect for extra cold winters. Andersen windows. Washer and dryer stay. Handicap accessible front door and wide doorways throughout. Huge finished basement offers beautiful built-in shelves with brick ledge, an oak/brick beverage and food server, Brunswick pool table and ping pong table. 7'11 x 7'10 fully cemented Storm shelter. Room 13'07x10'10 in basement would be great for Office or playroom. Radiant floorboard heaters in basement, keep it cozy in the winter. Standup freezer in basement stays. NEW WELL 2026. Water filtration system. 2018 new roof, facia, and soffit. 2020 new water heater. Oversized two car garage with screens for that stay, great for entertaining! Back patio, mature trees, and beautiful pond views. Don't miss out on this incredible property!
Active
$389,900
23892 E 2700 North Rd, Odell, IL 60460
3beds
1,620sqft
Single Family Residence
Built in 1972
1.8 Acres Lot
$-- Zestimate®
$241/sqft
$-- HOA
What's special
Solid brick ranch homeMature treesBeautiful pond viewsHuge finished basementFresh paintAndersen windowsDrywall behind paneling
- 11 days
- 358
- 10
Zillow last checked:
Listing updated:
Listed by:
Kasey Strachan 815-252-1602,
Joan Bullard Realty, Inc.
Source: MRED as distributed by MLS GRID,MLS#: 12761756
Facts & features
Interior
Bedrooms & bathrooms
- Bedrooms: 3
- Bathrooms: 2
- Full bathrooms: 1
- 1/2 bathrooms: 1
Rooms
- Room types: Utility Room-Lower Level
Primary bedroom
- Features: Flooring (Carpet)
- Level: Main
- Area: 140 Square Feet
- Dimensions: 14X10
Bedroom 2
- Features: Flooring (Carpet)
- Level: Main
- Area: 120 Square Feet
- Dimensions: 10X12
Bedroom 3
- Features: Flooring (Carpet)
- Level: Main
- Area: 100 Square Feet
- Dimensions: 10X10
Family room
- Features: Flooring (Linoleum)
- Level: Basement
- Area: 864 Square Feet
- Dimensions: 32X27
Kitchen
- Features: Kitchen (Eating Area-Breakfast Bar), Flooring (Vinyl)
- Level: Main
- Area: 182 Square Feet
- Dimensions: 14X13
Laundry
- Features: Flooring (Vinyl)
- Level: Main
- Area: 90 Square Feet
- Dimensions: 10X9
Living room
- Features: Flooring (Carpet)
- Level: Main
- Area: 322 Square Feet
- Dimensions: 23X14
Other
- Features: Flooring (Linoleum)
- Level: Basement
- Area: 80 Square Feet
- Dimensions: 10X8
Heating
- Radiant, Heat Pump
Cooling
- Central Air
Appliances
- Included: Range, Dishwasher, Refrigerator, Freezer, Washer, Dryer
- Laundry: Main Level, Sink
Features
- Basement: Finished,Full
Interior area
- Total structure area: 3,240
- Total interior livable area: 1,620 sqft
- Finished area below ground: 1,620
Property
Parking
- Total spaces: 2
- Parking features: Concrete, Gravel, Garage Door Opener, Yes, Garage Owned, Attached, Garage
- Attached garage spaces: 2
- Has uncovered spaces: Yes
Accessibility
- Accessibility features: Door Width 32 Inches or More, Bath Grab Bars, Disability Access
Features
- Stories: 1
- Has view: Yes
- View description: Back of Property
- Has water view: Yes
- Water view: Back of Property
- Waterfront features: Pond
Lot
- Size: 1.8 Acres
- Dimensions: 298x230x385x245.91
- Features: Mature Trees
Details
- Parcel number: 101001200005
- Zoning: SINGL
- Special conditions: None
Construction
Type & style
- Home type: SingleFamily
- Architectural style: Ranch
- Property subtype: Single Family Residence
Materials
- Brick
Condition
- New construction: No
- Year built: 1972
Utilities & green energy
- Electric: 200+ Amp Service
- Sewer: Septic Tank
- Water: Well
Community & HOA
Community
- Features: Lake
HOA
- Services included: None
Location
- Region: Odell
Financial & listing details
- Price per square foot: $241/sqft
- Tax assessed value: $283,905
- Annual tax amount: $3,521
- Date on market: 9/19/2026
- Ownership: Fee Simple
Estimated market value
Not available
Estimated sales range
Not available
Not available
Price history
| Date | Event | Price |
|---|---|---|
| 9/19/2026 | Listed for sale | $389,900$241/sqft |
Source:  MRED as distributed by MLS GRID #12761756 Report a problem MRED as distributed by MLS GRID #12761756 Report a problem | ||
Public tax history
| Year | Property taxes | Tax assessment |
|---|---|---|
| 2025 | $5,672 +61.1% | $94,635 +5.4% |
| 2024 | $3,521 -1.2% | $89,758 +9% |
| 2023 | $3,565 +3.7% | $82,376 -5.7% |
| 2022 | $3,439 -0.7% | $87,401 +9.2% |
| 2021 | $3,463 -1.1% | $80,005 +6.1% |
| 2020 | $3,503 +1.6% | $75,397 +9.5% |
| 2018 | $3,447 +0.4% | $68,844 +3.5% |
| 2017 | $3,432 +0.8% | $66,527 +3.6% |
| 2016 | $3,406 +1.1% | $64,245 -6.3% |
| 2015 | $3,369 -28.1% | $68,547 +3.3% |
| 2013 | $4,686 | $66,365 -3.6% |
| 2011 | -- | $68,835 -0.1% |
| 2009 | -- | $68,876 |
Find assessor info on the county website
Monthly payment
Est. payment
Payment breakdown
Explore the cost of this home by adjusting the details. Changes won't be saved.Climate risks
Neighborhood: 60460
Nearby schools
Schools provided by the listing agent
- Elementary: Odell Grade School
- Middle: Odell Grade School
- High: Pontiac High School
- District: 435
Source: MRED as distributed by MLS GRID. This data may not be complete. We recommend contacting the local school district to confirm school assignments for this home.
Similar homes
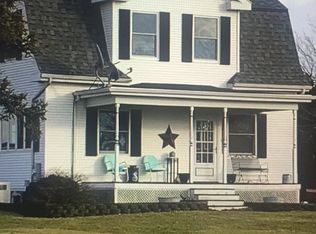
- $394,9004 bd3 ba2.1k sqft25823 E 2400 North Rd, Odell, IL 60460Active
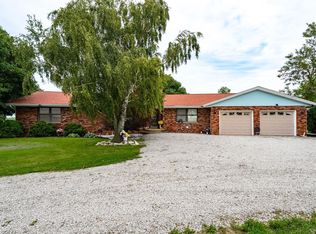 MLS ID #12722949, Julie Moore, RE/MAX Rising. MRED as distributed by MLS GRID
 - $--3 bd2 ba1.5k sqft316 W Chippewa St, Dwight, IL 60420Auction
 ServiceLink Auction
 - $--4 bd2 ba1.9k sqft701 E Main St, Cornell, IL 61319Auction
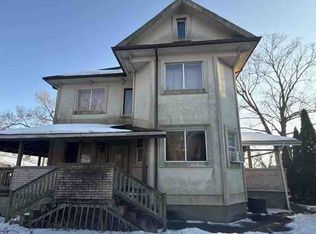 ServiceLink Auction
 - $299,0003 bd2 ba1.6k sqft406 E Chippewa St, Dwight, IL 60420Active
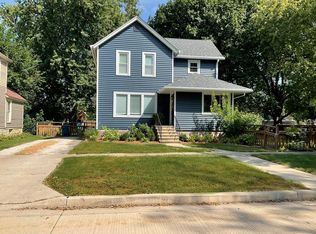 MLS ID #12749276, Dean Hansen, Mcardle Realty. MRED as distributed by MLS GRID
