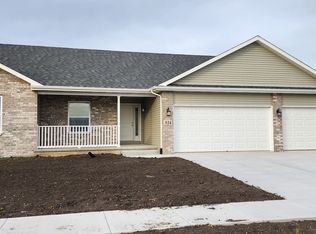
Welcome to this beautifully designed 1,608 sq ft open-concept ranch, offering the perfect blend of comfort, functionality, and modern living. Step inside to a spacious 19x14 great room that serves as the heart of the home-ideal for both relaxing and entertaining. The open kitchen overlooks the dining area and back patio, creating a seamless flow for everyday living and hosting. Featuring a large island and ample cabinet space, the kitchen is both stylish and highly functional. This home offers 3 generously sized bedrooms and 2 full bathrooms, including a private primary suite complete with a large walk-in closet and its own en-suite bath for added comfort and convenience. A full basement with rough-in plumbing for a future bathroom provides incredible potential for additional living space, recreation, or storage. Enjoy outdoor living from the charming 18x6 front porch or unwind on the spacious back patio-perfect for morning coffee or evening gatherings. Complete with a 3-car garage, this home checks all the boxes for easy, one-level living with room to grow. Call now for your private showing!
Active
$382,900
525 Carriage Ct, Dwight, IL 60420
3beds
1,608sqft
Single Family Residence
Built in 2026
0.3 Acres Lot
$-- Zestimate®
$238/sqft
$-- HOA
What's special
Private primary suiteSpacious back patioAmple cabinet space
- --
- 118
- views
- 6
- saves
Zillow last checked:
Listing updated:
Listed by:
Andrew Cook 815-530-7800,
Coldwell Banker Real Estate Group
Source: MRED as distributed by MLS GRID,MLS#: 12687206
Facts & features
Interior
Bedrooms & bathrooms
- Bedrooms: 3
- Bathrooms: 2
- Full bathrooms: 2
Rooms
- Room types: No additional rooms
Primary bedroom
- Features: Bathroom (Full)
- Level: Main
- Area: 210 Square Feet
- Dimensions: 15X14
Bedroom 2
- Level: Main
- Area: 120 Square Feet
- Dimensions: 12X10
Bedroom 3
- Level: Main
- Area: 120 Square Feet
- Dimensions: 12X10
Dining room
- Level: Main
- Area: 90 Square Feet
- Dimensions: 10X9
Family room
- Level: Main
- Area: 255 Square Feet
- Dimensions: 17X15
Kitchen
- Features: Kitchen (Eating Area-Breakfast Bar, Eating Area-Table Space)
- Level: Main
- Area: 247 Square Feet
- Dimensions: 19X13
Laundry
- Level: Main
- Area: 42 Square Feet
- Dimensions: 7X6
Heating
- Natural Gas, Forced Air
Cooling
- Central Air
Appliances
- Laundry: Main Level
Features
- 1st Floor Bedroom, 1st Floor Full Bath, Walk-In Closet(s)
- Basement: Unfinished,Bath/Stubbed,Full
Interior area
- Total structure area: 0
- Total interior livable area: 1,608 sqft
Property
Parking
- Total spaces: 3
- Parking features: Concrete, Yes, Attached, Garage
- Attached garage spaces: 3
Accessibility
- Accessibility features: No Disability Access
Features
- Stories: 1
- Patio & porch: Patio
Lot
- Size: 0.3 Acres
- Dimensions: 98x135
Details
- Parcel number: 050510128005
- Special conditions: None
Construction
Type & style
- Home type: SingleFamily
- Architectural style: Ranch
- Property subtype: Single Family Residence
Materials
- Vinyl Siding, Brick
- Foundation: Concrete Perimeter
- Roof: Asphalt
Condition
- New Construction
- New construction: Yes
- Year built: 2026
Utilities & green energy
- Sewer: Public Sewer
- Water: Public
Community & HOA
HOA
- Services included: None
Location
- Region: Dwight
Financial & listing details
- Price per square foot: $238/sqft
- Tax assessed value: $258
- Annual tax amount: $8
- Date on market: 6/25/2026
- Ownership: Fee Simple
Estimated market value
Not available
Estimated sales range
Not available
Not available
Price history
Price history is unavailable.
Public tax history
| Year | Property taxes | Tax assessment |
|---|---|---|
| 2025 | $8 +6.9% | $86 +8.9% |
| 2024 | $7 +12.4% | $79 +9.7% |
| 2023 | $6 -1.8% | $72 |
| 2022 | $7 +2.2% | $72 +2.9% |
| 2021 | $6 +0.3% | $70 +1.4% |
| 2020 | $6 +0.3% | $69 +7.8% |
| 2018 | $6 +8.5% | $64 +8.5% |
| 2017 | $6 +4.6% | $59 +5.4% |
| 2016 | $6 -3.1% | $56 -1.8% |
| 2015 | $6 -1.4% | $57 -6.6% |
| 2013 | $6 | $61 |
Find assessor info on the county website
Monthly payment
Est. payment
Payment breakdown
Explore the cost of this home by adjusting the details. Changes won't be saved.Climate risks
Neighborhood: 60420
Nearby schools
Schools provided by the listing agent
- Elementary: Dwight Common School
- Middle: Dwight Common School
- High: Dwight Township High School
- District: 232
Source: MRED as distributed by MLS GRID. This data may not be complete. We recommend contacting the local school district to confirm school assignments for this home.
Similar homes
- $--3 bd2 ba1.5k sqft316 W Chippewa St, Dwight, IL 60420Auction
 ServiceLink Auction
 - $279,5003 bd2 ba2.2k sqft218 W South St, Dwight, IL 60420Active
 MLS ID #12640051, Stephanie Sarff, Advantage Realty, Inc.. MRED as distributed by MLS GRID
 - $389,9003 bd2 ba1.6k sqft23892 E 2700 North Rd, Odell, IL 60460Active
 MLS ID #12761756, Kasey Strachan, Joan Bullard Realty, Inc.. MRED as distributed by MLS GRID
 - $--3 bd3 ba1.5k sqft725 E Rose Ln, Godley, IL 60407Auction
 Auction.com 2
