5.5 Acres of Private Country Living in the Herscher School District *MOTIVATED SELLERS* Previous deal fell apart due to no fault of the sellers - THIS PROPERTY RECENTLY APPRAISED AT $475,000 - Looking for space, privacy, and a move-in-ready home at a great price? Just outside of Reddick in the highly sought-after Herscher School District, this beautifully updated 4-bedroom, 2.5-bath home sits on just over 5 acres and offers the kind of country setting that is getting harder to find. Step inside and you're immediately greeted by an impressive open living space filled with natural light. Soaring vaulted ceilings, oversized Andersen windows, and a dramatic two-story fireplace create a warm and inviting centerpiece for the home. Renovated in 2015, the layout flows easily from one space to the next, making it equally suited for everyday living and entertaining. The kitchen features custom Schrock cabinetry, abundant storage and workspace. The spacious primary suite feels like a private retreat, with large windows overlooking mature trees and open pasture. Generous walk-in closets and comfortably sized additional bedrooms provide plenty of room throughout the home. Fresh paint and updated window treatments add to the clean, move-in-ready feel. Outside is where this property truly shines. The property offers a combination of wide-open yard and mature trees, giving you room to enjoy the property in countless ways. Entertain on the spacious back deck, create the garden you've always wanted, add a pool or large pole barn, or simply enjoy having space between you and your neighbors. Tucked into the wooded portion of the property is a fire pit area that feels like your own private getaway-perfect for bonfires, evenings with friends and family, or creating trails through the woods for walking and recreational ATV riding. Mature trees along the neighboring side of the property provide a natural buffer and enhance the peaceful, secluded feel. There's even a chicken run already in place, plus a separate shed for additional storage. Don't overlook the garage. Heated and air-conditioned with attic access, shelving, and epoxy flooring, it's a comfortable and functional space year-round-whether you're parking vehicles, working on projects, or storing all the extras that come with country living. This property offers something that's difficult to recreate: a spacious updated home, 5.5 acres, privacy, recreational space, and the Herscher School District all in one package. There's room to entertain, build, ride, raise animals, or simply slow down and enjoy your own piece of the country. Motivated sellers-come see the property in person and imagine what you could do with 5.5 acres to call your own.
Active
Price cut: $10K (8/19)
$449,900
17709 W State Route 17, Reddick, IL 60961
4beds
2,300sqft
Single Family Residence
Built in 1996
5.34 Acres Lot
$-- Zestimate®
$196/sqft
$-- HOA
What's special
Dramatic two-story fireplaceComfortably sized additional bedroomsAbundant storage and workspaceSoaring vaulted ceilingsOversized andersen windowsSpacious back deckGenerous walk-in closets
- 149 days
- 1,235
- 145
Likely to sell faster than
Zillow last checked:
Listing updated:
Listed by:
Susan Fisher (815)922-5256,
Coldwell Banker Realty
Source: MRED as distributed by MLS GRID,MLS#: 12642343
Facts & features
Interior
Bedrooms & bathrooms
- Bedrooms: 4
- Bathrooms: 3
- Full bathrooms: 2
- 1/2 bathrooms: 1
Rooms
- Room types: Foyer
Primary bedroom
- Features: Flooring (Hardwood), Window Treatments (Blinds), Bathroom (Full)
- Level: Main
- Area: 208 Square Feet
- Dimensions: 16X13
Bedroom 2
- Features: Flooring (Hardwood), Window Treatments (Blinds)
- Level: Second
- Area: 168 Square Feet
- Dimensions: 14X12
Bedroom 3
- Features: Flooring (Hardwood), Window Treatments (Blinds)
- Level: Second
- Area: 156 Square Feet
- Dimensions: 13X12
Bedroom 4
- Features: Flooring (Hardwood), Window Treatments (Blinds)
- Level: Second
- Area: 143 Square Feet
- Dimensions: 13X11
Dining room
- Features: Flooring (Hardwood)
- Level: Main
- Area: 156 Square Feet
- Dimensions: 13X12
Foyer
- Features: Flooring (Hardwood)
- Level: Main
- Area: 72 Square Feet
- Dimensions: 12X6
Kitchen
- Features: Kitchen (Eating Area-Breakfast Bar, Eating Area-Table Space, Island), Flooring (Hardwood)
- Level: Main
- Area: 286 Square Feet
- Dimensions: 22X13
Laundry
- Features: Flooring (Hardwood)
- Level: Main
- Area: 60 Square Feet
- Dimensions: 10X6
Living room
- Features: Flooring (Hardwood)
- Level: Main
- Area: 300 Square Feet
- Dimensions: 20X15
Heating
- Natural Gas, Propane, Forced Air
Cooling
- Central Air
Appliances
- Included: Double Oven, Microwave, Dishwasher, Refrigerator, Cooktop, Oven
- Laundry: Main Level, Sink
Features
- Cathedral Ceiling(s), 1st Floor Bedroom, 1st Floor Full Bath, Walk-In Closet(s)
- Flooring: Hardwood
- Windows: Screens
- Basement: Crawl Space
- Attic: Pull Down Stair,Unfinished
- Number of fireplaces: 1
- Fireplace features: Wood Burning, Attached Fireplace Doors/Screen, Gas Starter, Heatilator, Living Room
Interior area
- Total structure area: 2,300
- Total interior livable area: 2,300 sqft
Property
Parking
- Total spaces: 12.5
- Parking features: Concrete, Gravel, Garage Door Opener, Heated Garage, Yes, Garage Owned, Attached, Driveway, Owned, Garage
- Attached garage spaces: 2.5
- Has uncovered spaces: Yes
Accessibility
- Accessibility features: No Disability Access
Features
- Stories: 2
- Patio & porch: Deck, Porch
Lot
- Size: 5.34 Acres
- Dimensions: 430X566
- Features: Rear of Lot, Mature Trees
Details
- Additional structures: Poultry Coop, Shed(s)
- Parcel number: 090632300006
- Zoning: SINGL
- Special conditions: None
- Other equipment: Water-Softener Owned, Central Vacuum, TV-Dish, Ceiling Fan(s), Sump Pump
Construction
Type & style
- Home type: SingleFamily
- Architectural style: Traditional
- Property subtype: Single Family Residence
Materials
- Vinyl Siding
- Foundation: Block
- Roof: Asphalt
Condition
- New construction: No
- Year built: 1996
Utilities & green energy
- Electric: Circuit Breakers, 200+ Amp Service
- Sewer: Septic Tank
- Water: Well
Green energy
- Energy efficient items: Water Heater
Community & HOA
Community
- Features: Street Paved
HOA
- Services included: None
Location
- Region: Reddick
Financial & listing details
- Price per square foot: $196/sqft
- Annual tax amount: $10,002
- Date on market: 5/13/2026
- Ownership: Fee Simple
Estimated market value
Not available
Estimated sales range
Not available
Not available
Price history
| Date | Event | Price |
|---|---|---|
| 8/19/2026 | Price change | $449,900-2.2%$196/sqft |
Source:  MRED as distributed by MLS GRID #12642343 Report a problem MRED as distributed by MLS GRID #12642343 Report a problem | ||
| 7/29/2026 | Price change | $459,900-1.9%$200/sqft |
Source: MRED as distributed by MLS GRID #12642343 Report a problem | ||
| 6/26/2026 | Price change | $469,000-3.9%$204/sqft |
Source: MRED as distributed by MLS GRID #12642343 Report a problem | ||
| 5/13/2026 | Listed for sale | $488,000+39.4%$212/sqft |
Source: MRED as distributed by MLS GRID #12642343 Report a problem | ||
| 7/29/2021 | Sold | $350,000+1.4%$152/sqft |
Source: MRED as distributed by MLS GRID #11034602 Report a problem | ||
| 5/6/2021 | Contingent | $345,000$150/sqft |
Source: MRED as distributed by MLS GRID #11034602 Report a problem | ||
| 4/26/2021 | Listed for sale | $345,000$150/sqft |
Source: MRED as distributed by MLS GRID #11034602 Report a problem | ||
| 4/14/2021 | Contingent | $345,000$150/sqft |
Source: MRED as distributed by MLS GRID #11034602 Report a problem | ||
| 4/12/2021 | Price change | $345,000+3%$150/sqft |
Source: MRED as distributed by MLS GRID #11034602 Report a problem | ||
| 4/3/2021 | Listed for sale | $335,000+612.8%$146/sqft |
Source: MRED as distributed by MLS GRID #11034602 Report a problem | ||
| 11/23/2012 | Sold | $47,000$20/sqft |
Source: MRED as distributed by MLS GRID #08179277 Report a problem | ||
Public tax history
Tax history is unavailable.
Monthly payment
Est. payment
Payment breakdown
Explore the cost of this home by adjusting the details. Changes won't be saved.Climate risks
Neighborhood: 60961
Nearby schools
Schools provided by the listing agent
- Elementary: Bonfield Grade School
- Middle: Limestone Elementary School
- High: Herscher High School
- District: 2
Source: MRED as distributed by MLS GRID. This data may not be complete. We recommend contacting the local school district to confirm school assignments for this home.
Similar homes
- $450,0004 bd3 ba2.8k sqft24487 N 2150 East Rd, Odell, IL 60460Active
 MLS ID #12745837, Star Grieff, Star Grieff Realty. MRED as distributed by MLS GRID
 - $--3 bd3 ba1.5k sqft725 E Rose Ln, Godley, IL 60407Auction
 Auction.com 2
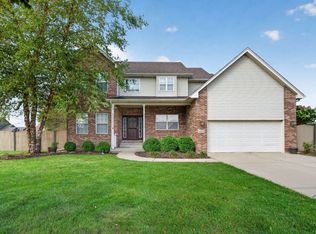
 - $400,0004 bd3 ba2.3k sqft1010 Heritage Dr, Coal City, IL 60416Active
 MLS ID #12772820, Lori A Bonarek, ABR,AHWD,E-PRO,PSA,SFR,SRS, Lori Bonarek Realty. MRED as distributed by MLS GRID
 - $--4 bd4 ba2.5k sqft631 W 2nd St, Braidwood, IL 60408Auction
 Auction.com 1
