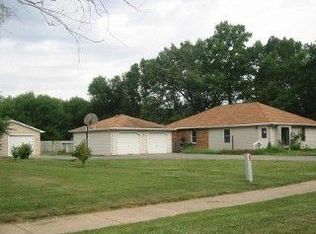
Beautifully spacious 5-bedroom, 2.5-bath home located approximately 15 miles south of Joliet/Shorewood, offering generous living space, thoughtful upgrades, and endless potential. The functional layout includes one bedroom conveniently located on the main level, while the upper level features a spacious primary suite complete with dual sinks, a large shower, and a separate soaking tub. Beautiful lighting fixtures and ceiling fans can be found throughout the home, adding warmth and character to the space. The kitchen serves as the heart of the home with gorgeous navy blue cabinetry, a center island, abundant counter space, and an open layout filled with natural lighting - ideal for both everyday living and entertaining. Step outside to a huge backyard with plenty of room for a future pool, outdoor entertaining area, play space, or garden. The full unfinished basement includes a rough-in for an additional bathroom and offers excellent potential for future finishing and added living space. The home also features two potential laundry areas for added flexibility and convenience. With many beautiful upgrades already completed throughout, this property presents a wonderful opportunity for a buyer looking for space, functionality, and the ability to make it their own. Property is being sold as-is.
New
$410,000
181 N Division St, Braidwood, IL 60408
5beds
2,711sqft
Single Family Residence
Built in 2023
0.58 Acres Lot
$410,000 Zestimate®
$151/sqft
$-- HOA
What's special
Thoughtful upgradesCenter islandHuge backyardGenerous living spacePlay spaceGorgeous navy blue cabinetryAbundant counter space
- 5 hours
- 50
- 2
Zillow last checked:
Listing updated:
Listed by:
Heather Keller 312-607-7928,
Charles Rutenberg Realty of IL
Source: MRED as distributed by MLS GRID,MLS#: 12763834
Facts & features
Interior
Bedrooms & bathrooms
- Bedrooms: 5
- Bathrooms: 3
- Full bathrooms: 2
- 1/2 bathrooms: 1
Rooms
- Room types: Bedroom 5
Primary bedroom
- Features: Bathroom (Full)
- Level: Second
- Area: 240 Square Feet
- Dimensions: 15X16
Bedroom 2
- Level: Second
- Area: 143 Square Feet
- Dimensions: 11X13
Bedroom 3
- Level: Second
- Area: 156 Square Feet
- Dimensions: 12X13
Bedroom 4
- Level: Second
- Area: 160 Square Feet
- Dimensions: 10X16
Bedroom 5
- Level: Main
- Area: 110 Square Feet
- Dimensions: 10X11
Dining room
- Level: Main
- Area: 120 Square Feet
- Dimensions: 10X12
Family room
- Level: Main
- Area: 234 Square Feet
- Dimensions: 13X18
Kitchen
- Level: Main
- Area: 198 Square Feet
- Dimensions: 11X18
Laundry
- Level: Main
- Area: 64 Square Feet
- Dimensions: 8X8
Living room
- Level: Main
- Area: 364 Square Feet
- Dimensions: 14X26
Heating
- Natural Gas, Forced Air
Cooling
- Central Air
Appliances
- Laundry: Main Level
Features
- Cathedral Ceiling(s), 1st Floor Bedroom, Walk-In Closet(s)
- Flooring: Hardwood
- Windows: Skylight(s)
- Basement: Unfinished,Full
Interior area
- Total structure area: 0
- Total interior livable area: 2,711 sqft
Property
Parking
- Total spaces: 3
- Parking features: Yes, Garage Owned, Attached, Garage
- Attached garage spaces: 3
Accessibility
- Accessibility features: No Disability Access
Features
- Stories: 2
- Patio & porch: Deck, Patio
- Fencing: Fenced
Lot
- Size: 0.58 Acres
- Dimensions: 88x288
Details
- Parcel number: 0224083000340000
- Special conditions: Short Sale
Construction
Type & style
- Home type: SingleFamily
- Property subtype: Single Family Residence
Materials
- Vinyl Siding, Brick
Condition
- New construction: No
- Year built: 2023
Utilities & green energy
- Sewer: Public Sewer
- Water: Public
Community & HOA
HOA
- Services included: None
Location
- Region: Braidwood
Financial & listing details
- Price per square foot: $151/sqft
- Tax assessed value: $458,592
- Annual tax amount: $10,278
- Date on market: 9/18/2026
- Ownership: Fee Simple
Estimated market value
$410,000
$390,000 - $431,000
$3,704/mo
Price history
| Date | Event | Price |
|---|---|---|
| 9/18/2026 | Listed for sale | $410,000$151/sqft |
Source:  MRED as distributed by MLS GRID #12763834 Report a problem MRED as distributed by MLS GRID #12763834 Report a problem | ||
| 9/18/2026 | Listing removed | $410,000$151/sqft |
Source: MRED as distributed by MLS GRID #12660500 Report a problem | ||
| 9/11/2026 | Listed for sale | $410,000+17.2%$151/sqft |
Source: MRED as distributed by MLS GRID #12660500 Report a problem | ||
| 7/15/2026 | Contingent | $349,900$129/sqft |
Source: MRED as distributed by MLS GRID #12660500 Report a problem | ||
| 7/8/2026 | Price change | $349,900-6.7%$129/sqft |
Source: MRED as distributed by MLS GRID #12660500 Report a problem | ||
| 6/12/2026 | Price change | $374,900-9.7%$138/sqft |
Source: MRED as distributed by MLS GRID #12660500 Report a problem | ||
| 6/3/2026 | Price change | $415,000-7.8%$153/sqft |
Source: MRED as distributed by MLS GRID #12660500 Report a problem | ||
| 5/28/2026 | Listed for sale | $449,900+8.4%$166/sqft |
Source: MRED as distributed by MLS GRID #12660500 Report a problem | ||
| 10/17/2023 | Sold | $415,000+3.8%$153/sqft |
Source: Public Record Report a problem | ||
| 10/28/2022 | Listing removed | -- |
Source: MRED as distributed by MLS GRID #11466406 Report a problem | ||
| 7/16/2022 | Listed for sale | $400,000$148/sqft |
Source: MRED as distributed by MLS GRID #11466406 Report a problem | ||
Public tax history
| Year | Property taxes | Tax assessment |
|---|---|---|
| 2024 | $9,630 +1676.6% | $152,864 +1936.8% |
| 2023 | $542 +10.2% | $7,505 +10.2% |
| 2022 | $492 | $6,810 |
Find assessor info on the county website
Monthly payment
Est. payment
Payment breakdown
Explore the cost of this home by adjusting the details. Changes won't be saved.Climate risks
Neighborhood: 60408
Nearby schools
Schools provided by the listing agent
- District: 255U
Source: MRED as distributed by MLS GRID. This data may not be complete. We recommend contacting the local school district to confirm school assignments for this home.