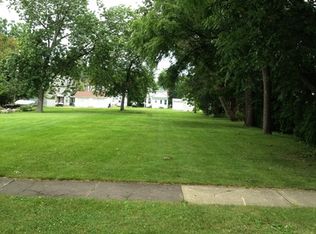
Move-in ready and packed with updates, this spacious home offers 3 bedrooms, 2 full bathrooms, and a versatile office that can easily serve as a 4th bedroom. Enjoy year-round comfort in the enclosed front porch, complete with heating and cooling-perfect for relaxing in any season. Inside, you'll find abundant natural light and generous storage throughout. The kitchen and both bathrooms have been recently updated, along with all flooring, including carpet. Major mechanicals and big-ticket items have also been taken care of, with appliances, furnace and A/C, windows, roof, and leaf guard gutters all updated within the past five years. Car enthusiasts and entertainers alike will appreciate the impressive parking options, including a 3-car garage, a driveway with space for 4 additional vehicles, and off-street parking for up to 3 more. A 12x12 storage shed provides plenty of room for outdoor equipment and tools. Outdoor living is just as inviting, featuring composite decking on the front porch and back steps (updated within the last 5 years) and a custom concrete patio installed 6 years ago-perfect for gatherings or quiet evenings at home. As an added perk, this property includes the adjacent vacant lot, offering extra space and endless possibilities. Don't miss your chance to own this well-maintained, truly move-in-ready home-schedule your showing today!
Active
$279,500
218 W South St, Dwight, IL 60420
3beds
2,222sqft
Single Family Residence
Built in 1880
0.6 Acres Lot
$-- Zestimate®
$126/sqft
$-- HOA
What's special
- 154 days
- 525
- 31
Zillow last checked:
Listing updated:
Listed by:
Stephanie Sarff 815-685-1709,
Advantage Realty, Inc.
Source: MRED as distributed by MLS GRID,MLS#: 12640051
Facts & features
Interior
Bedrooms & bathrooms
- Bedrooms: 3
- Bathrooms: 2
- Full bathrooms: 2
Rooms
- Room types: Office, Enclosed Porch Heated
Primary bedroom
- Features: Flooring (Carpet), Bathroom (Full)
- Level: Main
- Area: 210 Square Feet
- Dimensions: 15X14
Bedroom 2
- Features: Flooring (Carpet)
- Level: Main
- Area: 140 Square Feet
- Dimensions: 10X14
Bedroom 3
- Features: Flooring (Carpet)
- Level: Main
- Area: 110 Square Feet
- Dimensions: 10X11
Dining room
- Features: Flooring (Laminate)
- Level: Main
- Area: 165 Square Feet
- Dimensions: 11X15
Other
- Features: Flooring (Laminate)
- Level: Main
- Area: 144 Square Feet
- Dimensions: 8X18
Kitchen
- Features: Flooring (Laminate)
- Level: Main
- Area: 105 Square Feet
- Dimensions: 7X15
Laundry
- Features: Flooring (Laminate)
- Level: Main
- Area: 84 Square Feet
- Dimensions: 7X12
Living room
- Features: Flooring (Laminate)
- Level: Main
- Area: 210 Square Feet
- Dimensions: 14X15
Office
- Features: Flooring (Laminate)
- Level: Main
- Area: 110 Square Feet
- Dimensions: 11X10
Heating
- Natural Gas, Forced Air
Cooling
- Central Air
Appliances
- Included: Range, Microwave, Dishwasher, Refrigerator, Washer, Dryer
Features
- Basement: Unfinished,Crawl Space,Partial
- Attic: Full,Pull Down Stair
Interior area
- Total structure area: 0
- Total interior livable area: 2,222 sqft
Property
Parking
- Total spaces: 9
- Parking features: Gravel, Garage Door Opener, Yes, Garage Owned, Detached, Off Alley, Off Street, Driveway, Alley Access, Direct Access, Owned, Garage
- Garage spaces: 3
- Has uncovered spaces: Yes
Accessibility
- Accessibility features: No Disability Access
Features
- Stories: 1
- Patio & porch: Patio
Lot
- Size: 0.6 Acres
- Dimensions: 150x175x150x175
Details
- Additional structures: Shed(s)
- Additional parcels included: 050509130016
- Parcel number: 050509130015
- Special conditions: None
Construction
Type & style
- Home type: SingleFamily
- Property subtype: Single Family Residence
Materials
- Vinyl Siding
- Foundation: Concrete Perimeter
- Roof: Asphalt
Condition
- New construction: No
- Year built: 1880
Utilities & green energy
- Electric: Circuit Breakers, 200+ Amp Service
- Sewer: Public Sewer
- Water: Public
Community & HOA
Community
- Features: Park, Lake, Curbs, Sidewalks, Street Lights, Street Paved
HOA
- Services included: None
Location
- Region: Dwight
Financial & listing details
- Price per square foot: $126/sqft
- Tax assessed value: $170,268
- Annual tax amount: $4,427
- Date on market: 5/13/2026
- Ownership: Fee Simple
Estimated market value
Not available
Estimated sales range
Not available
Not available
Price history
| Date | Event | Price |
|---|---|---|
| 6/29/1992 | Sold | $32,000$14/sqft |
Source: Agent Provided Report a problem | ||
Public tax history
| Year | Property taxes | Tax assessment |
|---|---|---|
| 2025 | $4,130 +11.1% | $56,756 +10.2% |
| 2024 | $3,717 +15% | $51,523 +9.5% |
| 2023 | $3,231 0% | $47,053 +1.5% |
| 2022 | $3,233 +3.4% | $46,352 +3% |
| 2021 | $3,125 +0.3% | $45,002 +1% |
| 2020 | $3,116 +7.9% | $44,557 +11.8% |
| 2018 | $2,886 +12.6% | $39,845 +8.7% |
| 2017 | $2,563 +8% | $36,656 +5.9% |
| 2016 | $2,372 -20.3% | $34,614 -1.5% |
| 2015 | $2,977 -10.5% | $35,141 -13.1% |
| 2013 | $3,327 | $40,449 -11.2% |
| 2011 | -- | $45,549 -8.4% |
| 2009 | -- | $49,742 |
Find assessor info on the county website
Monthly payment
Est. payment
Payment breakdown
Explore the cost of this home by adjusting the details. Changes won't be saved.Climate risks
Neighborhood: 60420
Nearby schools
Schools provided by the listing agent
- Elementary: Dwight Common School
- Middle: Dwight Common School
- High: Dwight Township High School
- District: 232
Source: MRED as distributed by MLS GRID. This data may not be complete. We recommend contacting the local school district to confirm school assignments for this home.

Similar homes
- $--3 bd2 ba1.5k sqft316 W Chippewa St, Dwight, IL 60420Auction
 ServiceLink Auction
 - $170,0004 bd2 ba1.7k sqft1170 W Goodfarm Rd, Dwight, IL 60420New
 MLS ID #12784938, Mark Hansen, Marquette Properties, Inc. MRED as distributed by MLS GRID
 - $150,0004 bd2 ba1.9k sqft111 W Delaware St, Dwight, IL 60420Active
 MLS ID #12761245, Lorrie Toler, Keller Williams Infinity. MRED as distributed by MLS GRID
 - $179,9001 bd3 ba1.5k sqft101 W Chippewa St, Dwight, IL 60420Active
 MLS ID #12749358, Star Grieff, Star Grieff Realty. MRED as distributed by MLS GRID
