Welcome home to this spacious 5-bedroom, 2.5-bath property offering plenty of room for everyone! A large front porch welcomes you in and provides the perfect spot to relax and enjoy the neighborhood. Inside, you'll love the open floor plan that creates a comfortable flow between the living spaces and makes entertaining a breeze. The beautiful kitchen features quartz countertops, a farmhouse sink, and a large pantry, providing both style and functionality. The main-level primary suite offers added convenience with a full bathroom, while four additional bedrooms provide plenty of space for family, guests, or a home office. Step outside and enjoy the backyard, where summer fun awaits with an above-ground pool, back deck, and playset. Whether you're entertaining, relaxing by the pool, or enjoying time with the family, this outdoor space has it all. With its spacious layout, modern kitchen, main-level primary suite, and fantastic outdoor amenities, this home is ready to welcome you home!
Contingent
$279,000
415 E Hamilton St, Odell, IL 60460
5beds
2,973sqft
Single Family Residence
Built in 2005
0.29 Acres Lot
$277,100 Zestimate®
$94/sqft
$-- HOA
What's special
- 28 days
- 814
- 54
Likely to sell faster than
Zillow last checked:
Listing updated:
Listed by:
Lorrie Toler (815)715-5959,
Keller Williams Infinity
Source: MRED as distributed by MLS GRID,MLS#: 12761264
Facts & features
Interior
Bedrooms & bathrooms
- Bedrooms: 5
- Bathrooms: 3
- Full bathrooms: 2
- 1/2 bathrooms: 1
Rooms
- Room types: Bedroom 5, Bonus Room, Eating Area, Family Room
Primary bedroom
- Features: Flooring (Hardwood), Bathroom (Full)
- Level: Main
- Area: 195 Square Feet
- Dimensions: 15X13
Bedroom 2
- Features: Flooring (Carpet)
- Level: Second
- Area: 336 Square Feet
- Dimensions: 21X16
Bedroom 3
- Features: Flooring (Carpet)
- Level: Second
- Area: 315 Square Feet
- Dimensions: 21X15
Bedroom 4
- Features: Flooring (Carpet)
- Level: Basement
- Area: 208 Square Feet
- Dimensions: 16X13
Bedroom 5
- Features: Flooring (Carpet)
- Level: Basement
- Area: 208 Square Feet
- Dimensions: 16X13
Bonus room
- Level: Second
- Area: 504 Square Feet
- Dimensions: 24X21
Dining room
- Features: Flooring (Hardwood)
- Level: Main
- Area: 208 Square Feet
- Dimensions: 16X13
Eating area
- Features: Flooring (Hardwood)
- Level: Main
- Area: 126 Square Feet
- Dimensions: 14X9
Family room
- Features: Flooring (Hardwood)
- Level: Main
- Area: 260 Square Feet
- Dimensions: 20X13
Other
- Level: Basement
- Area: 729 Square Feet
- Dimensions: 27X27
Kitchen
- Features: Kitchen (Eating Area-Breakfast Bar, Eating Area-Table Space, Pantry-Closet), Flooring (Hardwood)
- Level: Main
- Area: 169 Square Feet
- Dimensions: 13X13
Laundry
- Level: Main
- Area: 45 Square Feet
- Dimensions: 9X5
Living room
- Features: Flooring (Hardwood)
- Level: Main
- Area: 286 Square Feet
- Dimensions: 22X13
Heating
- Natural Gas, Forced Air
Cooling
- Central Air
Appliances
- Included: Range, Microwave, Dishwasher, Refrigerator, Washer, Dryer, Disposal
- Laundry: In Unit
Features
- Flooring: Hardwood
- Basement: Partially Finished,Full
- Number of fireplaces: 1
- Fireplace features: Gas Starter, Family Room
Interior area
- Total structure area: 0
- Total interior livable area: 2,973 sqft
Property
Parking
- Total spaces: 2
- Parking features: Concrete, Garage Door Opener, Yes, Garage Owned, Detached, Garage
- Garage spaces: 2
- Has uncovered spaces: Yes
Accessibility
- Accessibility features: No Disability Access
Features
- Stories: 2
- Patio & porch: Deck, Porch
- Pool features: Above Ground
Lot
- Size: 0.29 Acres
- Dimensions: 135x95
Details
- Parcel number: 101010179013
- Special conditions: None
- Other equipment: Ceiling Fan(s), Sump Pump
Construction
Type & style
- Home type: SingleFamily
- Property subtype: Single Family Residence
Materials
- Vinyl Siding
- Roof: Asphalt
Condition
- New construction: No
- Year built: 2005
Utilities & green energy
- Sewer: Public Sewer
- Water: Public
Community & HOA
Community
- Security: Carbon Monoxide Detector(s)
HOA
- Services included: None
Location
- Region: Odell
Financial & listing details
- Price per square foot: $94/sqft
- Tax assessed value: $274,632
- Annual tax amount: $6,272
- Date on market: 9/16/2026
- Ownership: Fee Simple
Estimated market value
$277,100
$263,000 - $291,000
$2,482/mo
Price history
| Date | Event | Price |
|---|---|---|
| 10/12/2026 | Contingent | $279,000$94/sqft |
Source: MRED as distributed by MLS GRID #12761264 Report a problem | ||
| 9/16/2026 | Listed for sale | $279,000-3.5%$94/sqft |
Source:  MRED as distributed by MLS GRID #12761264 Report a problem MRED as distributed by MLS GRID #12761264 Report a problem | ||
| 9/16/2026 | Listing removed | $289,000$97/sqft |
Source: MRED as distributed by MLS GRID #12742342 Report a problem | ||
| 9/10/2026 | Price change | $289,000-3.3%$97/sqft |
Source: MRED as distributed by MLS GRID #12742342 Report a problem | ||
| 8/27/2026 | Listed for sale | $299,000+109.1%$101/sqft |
Source: MRED as distributed by MLS GRID #12742342 Report a problem | ||
| 4/22/2016 | Sold | $143,000-18.3%$48/sqft |
Source: MRED as distributed by MLS GRID #10284862 Report a problem | ||
| 10/1/2014 | Listing removed | $175,000$59/sqft |
Source: Vigna Real Estate #08680282 Report a problem | ||
| 9/7/2014 | Price change | $175,000-2.2%$59/sqft |
Source: Vigna Real Estate #08680282 Report a problem | ||
| 7/23/2014 | Listed for sale | $178,900-6.3%$60/sqft |
Source: Vigna Real Estate #08680282 Report a problem | ||
| 2/2/2013 | Listing removed | $190,900$64/sqft |
Source: Owner Report a problem | ||
| 1/28/2013 | Price change | $190,900+26.5%$64/sqft |
Source: Owner Report a problem | ||
| 12/31/2012 | Price change | $150,900-21%$51/sqft |
Source: Owner Report a problem | ||
| 10/1/2012 | Price change | $190,900+5.5%$64/sqft |
Source: Owner Report a problem | ||
| 6/24/2012 | Price change | $180,900-4.7%$61/sqft |
Source: Owner Report a problem | ||
| 5/24/2012 | Price change | $189,900-2.6%$64/sqft |
Source: Owner Report a problem | ||
| 4/6/2012 | Price change | $194,900-2.5%$66/sqft |
Source: Owner Report a problem | ||
| 12/5/2011 | Price change | $199,900-11.2%$67/sqft |
Source: MLS Connect, Inc. #07910986 Report a problem | ||
| 11/17/2011 | Price change | $225,000+12.6%$76/sqft |
Source: MLS Connect, Inc. #07910986 Report a problem | ||
| 11/12/2011 | Price change | $199,900-4.8%$67/sqft |
Source: Owner Report a problem | ||
| 11/6/2011 | Price change | $209,900-4.5%$71/sqft |
Source: Owner Report a problem | ||
| 10/15/2011 | Price change | $219,900-2.3%$74/sqft |
Source: Owner Report a problem | ||
| 9/27/2011 | Listed for sale | $225,000$76/sqft |
Source: MLS Connect, Inc. #07910986 Report a problem | ||
Public tax history
| Year | Property taxes | Tax assessment |
|---|---|---|
| 2025 | $6,272 +0.3% | $91,544 +5% |
| 2024 | $6,256 +6.2% | $87,185 +10% |
| 2023 | $5,892 +24.5% | $79,259 +27.9% |
| 2022 | $4,733 +7.1% | $61,972 +10% |
| 2021 | $4,420 +2.7% | $56,338 +6% |
| 2020 | $4,303 -4.8% | $53,149 -1.7% |
| 2018 | $4,521 +1.7% | $54,093 +3% |
| 2017 | $4,447 -9.8% | $52,517 +3% |
| 2016 | $4,931 -8.9% | $50,987 -9% |
| 2015 | $5,413 -13.6% | $56,030 -19.3% |
| 2013 | $6,266 | $69,396 -5.7% |
| 2011 | -- | $73,556 -1.7% |
| 2009 | -- | $74,794 |
Find assessor info on the county website
Monthly payment
Est. payment
Payment breakdown
Explore the cost of this home by adjusting the details. Changes won't be saved.Climate risks
Neighborhood: 60460
Nearby schools
Schools provided by the listing agent
- Elementary: Odell Grade School
- Middle: Odell Grade School
- District: 45
Source: MRED as distributed by MLS GRID. This data may not be complete. We recommend contacting the local school district to confirm school assignments for this home.
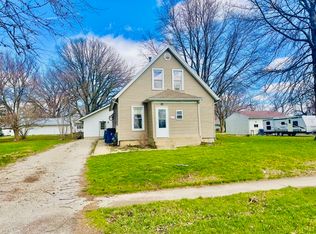
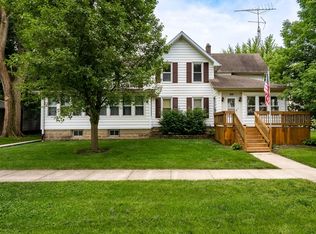
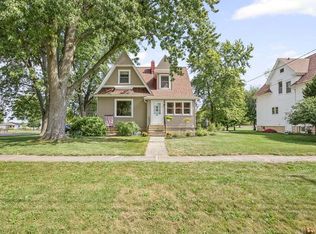
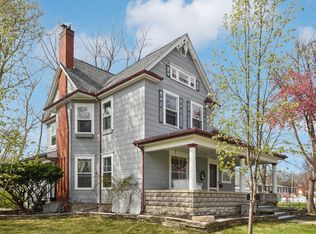
Similar homes
- $199,0005 bd3 ba2.8k sqft200 E Scott St, Odell, IL 60460Price Change
 MLS ID #12738666, Jeffrey Hamilton, RE/MAX Rising. MRED as distributed by MLS GRID
 - $162,5003 bd1 ba2.1k sqft416 N Spencer St, Odell, IL 60460Active
 MLS ID #12761924, Courtney DeLeo, Keller Williams Innovate - Aurora. MRED as distributed by MLS GRID
 - $275,0005 bd2 ba3.8k sqft1003 N Chicago St, Pontiac, IL 61764Active
 MLS ID #12762216, Christopher Piercy, Real People Realty. MRED as distributed by MLS GRID
 - $389,9003 bd2 ba1.6k sqft23892 E 2700 North Rd, Odell, IL 60460Active
 MLS ID #12761756, Kasey Strachan, Joan Bullard Realty, Inc.. MRED as distributed by MLS GRID
