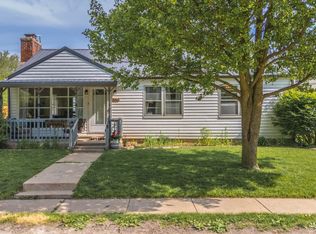
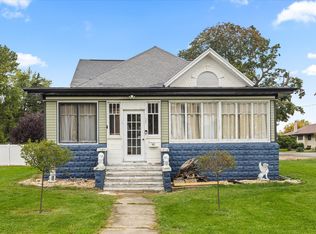
Charming 1-Story Home with 3 Bedrooms and 1 Bath in the Heart of Gridley! A cozy enclosed front porch welcomes you into this bright and inviting home, filled with warmth, character, and thoughtful updates. The spacious living room features hardwood floors, original woodwork, and plenty of natural light, creating a comfortable space to relax and gather. The kitchen has been refreshed with painted cabinets, a new backsplash, faucet, light fixtures, stove, dishwasher, and back screen door. Three generously sized bedrooms feature hardwood floors and new light fixtures. The full hallway bathroom has also been renovated with a new mirror, light fixture, shower, plumbing, and surround. The basement offers convenient laundry space and room for organized storage. An attached two car garage provides additional storage and a workbench. Outside, the deep lot features mature trees and a backyard greenhouse or shed, offering additional space for gardening, hobbies, or storage. Recent Updates Include: In 2026, the bathroom was renovated, a new bedroom door and second bedroom flooring were added, and the back screen door and solar lamp post were updated. Kitchen improvements, two appliances, and new greenhouse flooring were completed in 2024 and 2025. New light fixtures were installed in 2023, followed by a new roof in 2021. The furnace and air conditioning were replaced in 2019. Full of character, charm, and practical updates, this inviting home is a wonderful find in the heart of Gridley. Make sure to schedule your showing soon!
Active
$164,900
304 E 5th St, Gridley, IL 61744
3beds
1,896sqft
Single Family Residence
Built in 1899
10,018 Square Feet Lot
$-- Zestimate®
$87/sqft
$-- HOA
What's special
Original woodworkThree generously sized bedroomsMature treesPlenty of natural lightAttached two car garageBack screen doorBright and inviting home
- 36 days
- 347
- 24
Zillow last checked:
Listing updated:
Listed by:
Jeff Reedy 309-287-4195,
Keller Williams Revolution,
Penny Reedy,
Keller Williams Revolution
Source: MRED as distributed by MLS GRID,MLS#: 12783577
Facts & features
Interior
Bedrooms & bathrooms
- Bedrooms: 3
- Bathrooms: 1
- Full bathrooms: 1
Rooms
- Room types: No additional rooms
Primary bedroom
- Features: Flooring (Hardwood)
- Level: Main
- Area: 210 Square Feet
- Dimensions: 14X15
Bedroom 2
- Features: Flooring (Luxury Vinyl)
- Level: Main
- Area: 108 Square Feet
- Dimensions: 9X12
Bedroom 3
- Features: Flooring (Hardwood)
- Level: Main
- Area: 108 Square Feet
- Dimensions: 9X12
Kitchen
- Features: Kitchen (Eating Area-Table Space), Flooring (Vinyl)
- Level: Main
- Area: 176 Square Feet
- Dimensions: 11X16
Laundry
- Level: Basement
- Area: 30 Square Feet
- Dimensions: 6X5
Living room
- Features: Flooring (Hardwood)
- Level: Main
- Area: 156 Square Feet
- Dimensions: 12X13
Heating
- Has Heating (Unspecified Type)
Cooling
- Central Air
Appliances
- Included: Range, Dishwasher, Refrigerator
Features
- 1st Floor Bedroom, 1st Floor Full Bath
- Flooring: Hardwood
- Basement: Unfinished,Full
Interior area
- Total structure area: 1,896
- Total interior livable area: 1,896 sqft
- Finished area below ground: 0
Property
Parking
- Total spaces: 2
- Parking features: Yes, Garage Owned, Attached, Garage
- Attached garage spaces: 2
Accessibility
- Accessibility features: No Disability Access
Features
- Stories: 1
Lot
- Size: 10,018 Square Feet
- Dimensions: 60 X 170
Details
- Additional structures: Shed(s)
- Parcel number: 0204406010
- Special conditions: None
Construction
Type & style
- Home type: SingleFamily
- Architectural style: Traditional
- Property subtype: Single Family Residence
Materials
- Aluminum Siding
Condition
- New construction: No
- Year built: 1899
Utilities & green energy
- Sewer: Public Sewer
- Water: Public
Community & HOA
Community
- Subdivision: Not Applicable
HOA
- Services included: None
Location
- Region: Gridley
Financial & listing details
- Price per square foot: $87/sqft
- Tax assessed value: $108,399
- Annual tax amount: $2,569
- Date on market: 10/13/2026
- Ownership: Fee Simple
Estimated market value
Not available
Estimated sales range
Not available
Not available
Price history
| Date | Event | Price |
|---|---|---|
| 11/22/2022 | Sold | $85,000+0.1%$45/sqft |
Source:  MRED as distributed by MLS GRID #11639147 Report a problem | ||
| 10/13/2022 | Pending sale | $84,900$45/sqft |
Source:  RE/MAX International #11639147 Report a problem | ||
| 10/13/2022 | Contingent | $84,900$45/sqft |
Source: MRED as distributed by MLS GRID #11639147 Report a problem | ||
| 10/4/2022 | Listed for sale | $84,900$45/sqft |
Source: MRED as distributed by MLS GRID #11639147 Report a problem | ||
| 9/27/2022 | Pending sale | $84,900$45/sqft |
Source: RE/MAX International #11639147 Report a problem | ||
| 9/27/2022 | Contingent | $84,900$45/sqft |
Source: MRED as distributed by MLS GRID #11639147 Report a problem | ||
| 9/27/2022 | Listed for sale | $84,900$45/sqft |
Source: MRED as distributed by MLS GRID #11639147 Report a problem | ||
Public tax history
| Year | Property taxes | Tax assessment |
|---|---|---|
| 2025 | $2,569 +2.7% | $36,133 +7.3% |
| 2024 | $2,500 +23.3% | $33,671 +10.8% |
| 2023 | $2,028 +1621.1% | $30,389 +19.5% |
| 2022 | $118 -90% | $25,440 +5.8% |
| 2021 | $1,175 | $24,046 +5.2% |
| 2020 | -- | $22,853 +2.7% |
| 2019 | -- | $22,258 +13.9% |
| 2018 | -- | $19,541 |
| 2017 | $119 -0.1% | $19,541 +3.4% |
| 2016 | $119 +1% | $18,890 +3.3% |
| 2015 | $118 | $18,290 +1.5% |
| 2014 | $118 -0.1% | $18,018 -3.1% |
| 2013 | $118 -42.1% | $18,594 |
| 2012 | $203 | $18,594 -2.2% |
| 2011 | $203 -0.9% | $19,016 |
| 2010 | $205 +1.8% | $19,016 |
| 2009 | $202 -74.5% | $19,016 +2.1% |
| 2008 | $792 +139.3% | $18,619 +1.8% |
| 2007 | $331 | $18,295 +1.6% |
| 2006 | -- | $18,011 |
| 2005 | -- | $18,011 |
Find assessor info on the county website
Monthly payment
Est. payment
Payment breakdown
Explore the cost of this home by adjusting the details. Changes won't be saved.Climate risks
Neighborhood: 61744
Nearby schools
Schools provided by the listing agent
- Elementary: Jefferson Park Elementary
- Middle: El Paso-Gridley Jr High School
- High: El Paso-Gridley High School
- District: 11
Source: MRED as distributed by MLS GRID. This data may not be complete. We recommend contacting the local school district to confirm school assignments for this home.
Similar homes
- $186,5003 bd1 ba1.2k sqft517 Sunrise Dr, Chenoa, IL 61726New
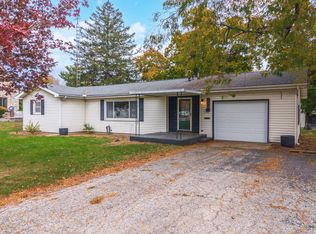 MLS ID #12807992, Donna Sartoris, R.E. Dynamics. MRED as distributed by MLS GRID
- $150,0004 bd1 ba1.5k sqft311 S Main St, Flanagan, IL 61740Active
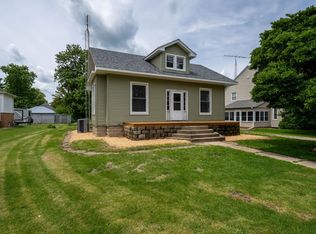 MLS ID #12761613, Corlee Erkkila, RE/MAX Rising. MRED as distributed by MLS GRID
- $165,0002 bd2 ba2.1k sqft1170 N 1st Rd, Dana, IL 61321Active
 MLS ID #12751468, Wendy Fulmer, Coldwell Banker Today's. MRED as distributed by MLS GRID
- $130,0004 bd1 ba2k sqft401 S Jackson St, Flanagan, IL 61740Active
 MLS ID #12787273, Sarah Morris, Keller Williams Infinity. MRED as distributed by MLS GRID
- $175,0003 bd2 ba1.4k sqft207 E Gilman St, Secor, IL 61771For Sale
 MLS ID #PA1271864, Olivia Blunier, Jim Maloof Realty, Inc.. RMLS Alliance as distributed by MLS GRID
- $139,9003 bd1 ba1.5k sqft301 E Main St, Lexington, IL 61753For SaleMLS ID #PA1268489, Tonya Crawford, R & R Realty. RMLS Alliance as distributed by MLS GRID
- $130,0003 bd2 ba1.2k sqft206 Grove St, El Paso, IL 61738For SaleMLS ID #PA1271087, Adam J Merrick, Adam Merrick Real Estate. RMLS Alliance as distributed by MLS GRID
