Charming 3-Bedroom Ranch with Fenced Yard, Deck & Detached Garage Discover the comfort and convenience of this charming single-story home! Featuring 3 bedrooms and 1.5 bathrooms, this property offers a practical layout with great outdoor amenities and room to make it your own. Step outside and enjoy the 16' x 16' deck, perfect for relaxing, entertaining guests, or enjoying your morning coffee. The fully fenced yard provides a great space for outdoor activities, gardening, or simply enjoying the outdoors. A handy utility shed offers additional storage, while the detached 2-car garage provides plenty of room for vehicles, tools, and hobbies. With its convenient one-story layout, functional features, and inviting outdoor space, this home is a wonderful opportunity for first-time buyers, downsizers, or anyone looking for comfortable living with added versatility. Property Features: 3 bedrooms 1 full bathroom and 1 half bathroom Single-story home Detached 2-car garage Spacious 16' x 16' deck Fully fenced yard Utility shed for additional storage
Active
$181,900
910 E Chestnut St, Pontiac, IL 61764
3beds
1,138sqft
Single Family Residence
Built in 1966
0.26 Acres Lot
$177,800 Zestimate®
$160/sqft
$-- HOA
What's special
Convenient one-story layoutFully fenced yardInviting outdoor spaceFunctional featuresCharming single-story home
- 8 days
- 423
- 19
Likely to sell faster than
Zillow last checked:
Listing updated:
Listed by:
Brett Graves 815-674-1458,
Lyons Sullivan Realty Inc
Source: MRED as distributed by MLS GRID,MLS#: 12781114
Facts & features
Interior
Bedrooms & bathrooms
- Bedrooms: 3
- Bathrooms: 2
- Full bathrooms: 1
- 1/2 bathrooms: 1
Rooms
- Room types: Deck
Primary bedroom
- Features: Bathroom (Half)
- Level: Main
- Area: 110 Square Feet
- Dimensions: 11X10
Bedroom 2
- Level: Main
- Area: 100 Square Feet
- Dimensions: 10X10
Bedroom 3
- Level: Main
- Area: 110 Square Feet
- Dimensions: 10X11
Deck
- Level: Main
- Area: 256 Square Feet
- Dimensions: 16X16
Dining room
- Level: Main
- Area: 88 Square Feet
- Dimensions: 8X11
Kitchen
- Level: Main
- Area: 72 Square Feet
- Dimensions: 8X9
Laundry
- Level: Main
- Area: 40 Square Feet
- Dimensions: 5X8
Living room
- Level: Main
- Area: 234 Square Feet
- Dimensions: 13X18
Heating
- Natural Gas
Cooling
- Central Air
Appliances
- Included: Range, Dishwasher, Refrigerator, Microwave
Features
- Basement: Crawl Space
Interior area
- Total structure area: 0
- Total interior livable area: 1,138 sqft
Property
Parking
- Total spaces: 2
- Parking features: Concrete, Garage Door Opener, Yes, Detached, Garage
- Garage spaces: 2
- Has uncovered spaces: Yes
Accessibility
- Accessibility features: No Disability Access
Features
- Stories: 1
Lot
- Size: 0.26 Acres
- Dimensions: 96x120
Details
- Parcel number: 151523108015
- Special conditions: None
- Other equipment: Ceiling Fan(s)
Construction
Type & style
- Home type: SingleFamily
- Architectural style: Ranch
- Property subtype: Single Family Residence
Materials
- Vinyl Siding
Condition
- New construction: No
- Year built: 1966
Utilities & green energy
- Sewer: Public Sewer
- Water: Private
Community & HOA
Community
- Subdivision: Not Applicable
HOA
- Services included: None
Location
- Region: Pontiac
Financial & listing details
- Price per square foot: $160/sqft
- Tax assessed value: $171,792
- Annual tax amount: $4,055
- Date on market: 10/9/2026
- Ownership: Fee Simple
Estimated market value
$177,800
$169,000 - $187,000
$1,403/mo
Price history
| Date | Event | Price |
|---|---|---|
| 10/9/2026 | Listed for sale | $181,900+51.6%$160/sqft |
Source:  MRED as distributed by MLS GRID #12781114 Report a problem MRED as distributed by MLS GRID #12781114 Report a problem | ||
| 9/11/2015 | Sold | $120,000-5.9%$105/sqft |
Source: MRED as distributed by MLS GRID #10284672 Report a problem | ||
| 7/16/2015 | Listed for sale | $127,500$112/sqft |
Source: Joan Bullard Realty Inc. #106433 Report a problem | ||
Public tax history
| Year | Property taxes | Tax assessment |
|---|---|---|
| 2025 | $4,055 +67% | $57,264 +13.7% |
| 2024 | $2,428 -30.2% | $50,364 +6.9% |
| 2023 | $3,477 +31.7% | $47,113 +12.7% |
| 2022 | $2,641 -1.1% | $41,789 +4% |
| 2021 | $2,672 -2.1% | $40,181 +3.1% |
| 2020 | $2,730 -3.6% | $38,972 +18.6% |
| 2018 | $2,833 +0.4% | $32,852 +0.1% |
| 2017 | $2,822 -0.7% | $32,819 -1.2% |
| 2016 | $2,841 -1% | $33,217 |
| 2015 | $2,870 +16.1% | $33,217 +8.4% |
| 2013 | $2,471 | $30,648 -5.3% |
| 2011 | -- | $32,380 +12.5% |
| 2009 | -- | $28,785 |
Find assessor info on the county website
Monthly payment
Est. payment
Payment breakdown
Explore the cost of this home by adjusting the details. Changes won't be saved.Climate risks
Neighborhood: 61764
Nearby schools
Schools provided by the listing agent
- Elementary: Attendance Centers
- Middle: Pontiac Junior High School
- High: Pontiac High School
- District: 429
Source: MRED as distributed by MLS GRID. This data may not be complete. We recommend contacting the local school district to confirm school assignments for this home.

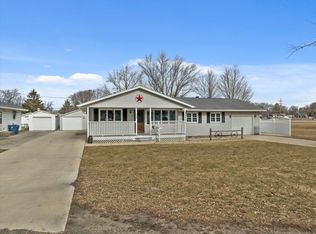
Similar homes
- $150,0003 bd2 ba1.2k sqft1211 E Indiana Ave, Pontiac, IL 61764New
 MLS ID #12783869, Misael Chacon, Beycome Brokerage Realty LLC. MRED as distributed by MLS GRID
 - $175,0003 bd1 ba1k sqft802 N Fayette St, Pontiac, IL 61764For Sale By Owner
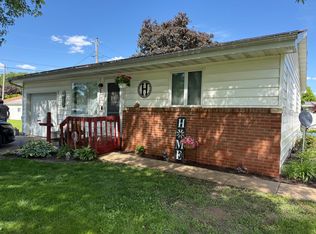
- $--4 bd1 ba1.4k sqft522 S Vermillion St, Pontiac, IL 61764Auction
 Auction.com 2
 - $169,5003 bd1 ba1.3k sqft711 N Mill St, Pontiac, IL 61764Active
 MLS ID #12692081, Lisa Martin, Panno Realty. MRED as distributed by MLS GRID
