Welcome Home! This charming one-story, 2-bedroom, 1-bathroom home offers comfort, convenience, and modern updates. Perfect for those seeking a move-in-ready property, this home features good-sized bedrooms and a functional layout that maximizes space and light. The detached 1 1/2 car garage, complete with tandem garage doors, provides plenty of room for parking and storage. Enjoy outdoor living on the 9x12 patio, perfect for relaxing or entertaining. Major updates include a new roof with 50 year IV impact rating shingles and gutters in 2022, along with a new furnace, water heater, and air conditioner in 2020, offering peace of mind for years to come. The home also comes equipped with a 50-amp transfer switch, ready to connect your generator for added convenience. This home is truly move-in ready, with all the essential updates already taken care of. Whether you're a first-time homebuyer, looking to downsize, or seeking a solid investment, this property offers incredible value. Don't miss your chance to own this beautiful home!
Active
$154,900
911 W Madison St, Pontiac, IL 61764
2beds
1,094sqft
Single Family Residence
Built in 1955
6,534 Square Feet Lot
$-- Zestimate®
$142/sqft
$-- HOA
What's special
Charming one-storyGood-sized bedroomsTandem garage doorsNew furnace
- --
- 739
- views
- 63
- saves
Likely to sell faster than
Zillow last checked:
Listing updated:
Listed by:
Tristina Thompson 815-674-1967,
RE/MAX Rising
Source: MRED as distributed by MLS GRID,MLS#: 12763677
Facts & features
Interior
Bedrooms & bathrooms
- Bedrooms: 2
- Bathrooms: 1
- Full bathrooms: 1
Rooms
- Room types: No additional rooms
Primary bedroom
- Features: Flooring (Carpet), Window Treatments (All)
- Level: Main
- Area: 210 Square Feet
- Dimensions: 15X14
Bedroom 2
- Features: Flooring (Carpet), Window Treatments (All)
- Level: Main
- Area: 156 Square Feet
- Dimensions: 13X12
Kitchen
- Features: Kitchen (Eating Area-Table Space, Pantry), Flooring (Wood Laminate), Window Treatments (All)
- Level: Main
- Area: 154 Square Feet
- Dimensions: 14X11
Laundry
- Features: Flooring (Other)
- Level: Main
- Area: 91 Square Feet
- Dimensions: 13X7
Living room
- Features: Flooring (Carpet), Window Treatments (All)
- Level: Main
- Area: 238 Square Feet
- Dimensions: 17X14
Heating
- Natural Gas
Cooling
- Central Air
Appliances
- Included: Range, Microwave, Dishwasher, Refrigerator, Washer, Dryer, Disposal
- Laundry: Gas Dryer Hookup, Electric Dryer Hookup, Sink
Features
- 1st Floor Bedroom, 1st Floor Full Bath
- Flooring: Laminate, Carpet
- Windows: Drapes
- Basement: Crawl Space
Interior area
- Total structure area: 1,094
- Total interior livable area: 1,094 sqft
- Finished area below ground: 0
Property
Parking
- Total spaces: 1.5
- Parking features: Concrete, Garage Door Opener, Off Site, Garage Owned, Detached, Garage
- Garage spaces: 1.5
- Has uncovered spaces: Yes
Accessibility
- Accessibility features: No Disability Access
Features
- Stories: 1
- Patio & porch: Patio
Lot
- Size: 6,534 Square Feet
- Dimensions: 60X112
Details
- Parcel number: 151522302010
- Special conditions: None
Construction
Type & style
- Home type: SingleFamily
- Architectural style: Ranch
- Property subtype: Single Family Residence
Materials
- Vinyl Siding
Condition
- New construction: No
- Year built: 1955
Utilities & green energy
- Sewer: Public Sewer
- Water: Public
Community & HOA
Community
- Subdivision: Not Applicable
HOA
- Services included: None
Location
- Region: Pontiac
Financial & listing details
- Price per square foot: $142/sqft
- Tax assessed value: $84,375
- Annual tax amount: $1,939
- Date on market: 9/23/2026
- Ownership: Fee Simple
Estimated market value
Not available
Estimated sales range
Not available
Not available
Price history
| Date | Event | Price |
|---|---|---|
| 9/20/2024 | Sold | $137,000+1.5%$125/sqft |
Source:  MRED as distributed by MLS GRID #12136005 Report a problem MRED as distributed by MLS GRID #12136005 Report a problem | ||
| 8/14/2024 | Contingent | $135,000$123/sqft |
Source: MRED as distributed by MLS GRID #12136005 Report a problem | ||
| 8/12/2024 | Listed for sale | $135,000+58.8%$123/sqft |
Source: MRED as distributed by MLS GRID #12136005 Report a problem | ||
| 3/24/2021 | Listing removed | -- |
Source: Owner Report a problem | ||
| 3/23/2020 | Sold | $85,000-2.3%$78/sqft |
Source: Public Record Report a problem | ||
| 3/12/2020 | Pending sale | $87,000$80/sqft |
Source: Owner Report a problem | ||
| 2/12/2020 | Price change | $87,000-3.2%$80/sqft |
Source: Owner Report a problem | ||
| 10/23/2019 | Listed for sale | $89,900+63.4%$82/sqft |
Source: Owner Report a problem | ||
| 7/11/2019 | Listing removed | $55,020$50/sqft |
Source: Auction.com Report a problem | ||
| 7/10/2019 | Price change | $55,020-3.3%$50/sqft |
Source: Auction.com Report a problem | ||
| 6/29/2019 | Price change | $56,923-0.6%$52/sqft |
Source: Auction.com Report a problem | ||
| 6/26/2019 | Price change | -- |
Source: Auction.com Report a problem | ||
| 6/19/2019 | Price change | $57,293-0.1%$52/sqft |
Source: Auction.com Report a problem | ||
| 6/15/2019 | Price change | $57,367+0.1%$52/sqft |
Source: Auction.com Report a problem | ||
| 6/10/2019 | Price change | $57,321+0%$52/sqft |
Source: Auction.com Report a problem | ||
| 6/8/2019 | Price change | $57,319+0.6%$52/sqft |
Source: Auction.com Report a problem | ||
| 6/1/2019 | Price change | $56,959+0.3%$52/sqft |
Source: Auction.com Report a problem | ||
| 5/30/2019 | Price change | $56,797+0%$52/sqft |
Source: Auction.com Report a problem | ||
| 5/28/2019 | Price change | $56,771-0.1%$52/sqft |
Source: Auction.com Report a problem | ||
| 5/25/2019 | Price change | $56,837+0.5%$52/sqft |
Source: Auction.com Report a problem | ||
| 5/23/2019 | Price change | $56,581-0.4%$52/sqft |
Source: Auction.com Report a problem | ||
| 5/20/2019 | Price change | $56,817+0.1%$52/sqft |
Source: Auction.com Report a problem | ||
| 5/19/2019 | Price change | $56,771+0%$52/sqft |
Source: Auction.com Report a problem | ||
| 5/17/2019 | Price change | $56,766+0.1%$52/sqft |
Source: Auction.com Report a problem | ||
| 5/15/2019 | Price change | $56,703+0.3%$52/sqft |
Source: Auction.com Report a problem | ||
| 5/12/2019 | Listed for sale | $56,527-16.9%$52/sqft |
Source: Auction.com Report a problem | ||
| 12/7/2006 | Sold | $68,000$62/sqft |
Source: Agent Provided Report a problem | ||
Public tax history
| Year | Property taxes | Tax assessment |
|---|---|---|
| 2025 | $1,939 +65.1% | $28,125 +13.7% |
| 2024 | $1,175 +0.5% | $24,736 +6.9% |
| 2023 | $1,169 -8.5% | $23,140 -6.1% |
| 2022 | $1,278 -1.1% | $24,652 +4% |
| 2021 | $1,292 -34.7% | $23,704 +3.1% |
| 2020 | $1,978 +94.5% | $22,991 +11.4% |
| 2018 | $1,017 +0.5% | $20,640 +0.1% |
| 2017 | $1,012 -1% | $20,619 -1.2% |
| 2016 | $1,022 -1% | $20,870 |
| 2015 | $1,033 -17.1% | $20,870 -10.9% |
| 2013 | $1,246 | $23,429 -5.3% |
| 2011 | -- | $24,753 +12.1% |
| 2009 | -- | $22,078 |
Find assessor info on the county website
Monthly payment
Est. payment
Payment breakdown
Explore the cost of this home by adjusting the details. Changes won't be saved.Climate risks
Neighborhood: 61764
Nearby schools
Schools provided by the listing agent
- Elementary: Attendance Centers
- Middle: Pontiac Junior High School
- High: Pontiac High School
- District: 429
Source: MRED as distributed by MLS GRID. This data may not be complete. We recommend contacting the local school district to confirm school assignments for this home.

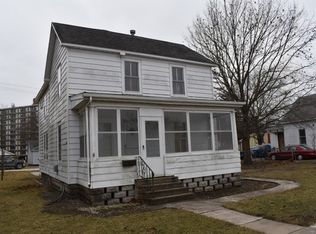
Similar homes
- $150,0003 bd2 ba1.2k sqft1211 E Indiana Ave, Pontiac, IL 61764New
 MLS ID #12783869, Misael Chacon, Beycome Brokerage Realty LLC. MRED as distributed by MLS GRID
 - $129,9002 bd1 ba818 sqft(Undisclosed Address), Pontiac, IL 61764New
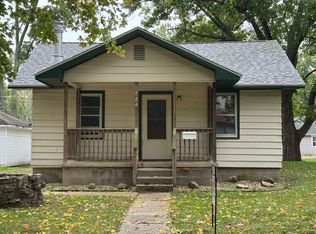 MLS ID #12777056, Lisa Martin, Panno Realty. MRED as distributed by MLS GRID
 - $--4 bd1 ba1.4k sqft522 S Vermillion St, Pontiac, IL 61764Auction
 Auction.com 2
 - $181,9003 bd2 ba1.1k sqft910 E Chestnut St, Pontiac, IL 61764Active
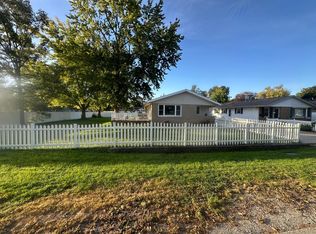 MLS ID #12781114, Brett Graves, Lyons Sullivan Realty Inc. MRED as distributed by MLS GRID
 - $154,0003 bd1 ba1.5k sqft301 E Main St, Lexington, IL 61753For Sale
 MLS ID #PA1268489, Tonya Crawford, R & R Realty. RMLS Alliance as distributed by MLS GRID
