Corner lot opportunity with room to dream! This 4 bedroom 1.5 bath property sits on two spacious corner lots and offers plenty of room both inside and out. The property features a fully fenced in yard and 2 separate garages and a carport providing excellent space for vehicles, storage, hobbies or workshop. The sellers/family are currently doing some updates to the inside of home and working on landscaping giving this property even more potential and appeal. Perfect for someone looking to make this their dream home. With a great lot, versatile garage space, and ongoing improvements, this home offers an exciting opportunity to make it your own. Come see the possibilities and imagine what you could create here! This home is being sold "AS IS".
Price change
$183,999
504 E Timber St, Pontiac, IL 61764
4beds
1,722sqft
Single Family Residence
Built in 1900
0.28 Acres Lot
$-- Zestimate®
$107/sqft
$-- HOA
What's special
Fully fenced in yardGreat lotVersatile garage spaceTwo spacious corner lots
- 30 days
- 493
- 38
Zillow last checked:
Listing updated:
Listed by:
Rachel Griffore 309-303-5139,
RE/MAX Rising
Source: MRED as distributed by MLS GRID,MLS#: 12740902
Facts & features
Interior
Bedrooms & bathrooms
- Bedrooms: 4
- Bathrooms: 2
- Full bathrooms: 1
- 1/2 bathrooms: 1
Rooms
- Room types: Mud Room
Primary bedroom
- Level: Main
- Area: 130 Square Feet
- Dimensions: 13X10
Bedroom 2
- Level: Second
- Area: 130 Square Feet
- Dimensions: 13X10
Bedroom 3
- Level: Second
- Area: 168 Square Feet
- Dimensions: 12X14
Bedroom 4
- Level: Second
- Area: 144 Square Feet
- Dimensions: 12X12
Dining room
- Level: Main
- Area: 160 Square Feet
- Dimensions: 16X10
Kitchen
- Level: Main
- Area: 140 Square Feet
- Dimensions: 10X14
Living room
- Features: Flooring (Laminate)
- Level: Main
- Area: 312 Square Feet
- Dimensions: 26X12
Mud room
- Level: Main
- Area: 160 Square Feet
- Dimensions: 16X10
Heating
- Natural Gas
Cooling
- Central Air
Features
- Basement: Unfinished,Full
Interior area
- Total structure area: 0
- Total interior livable area: 1,722 sqft
Property
Parking
- Total spaces: 3
- Parking features: Yes, Garage Owned, Detached, Garage
- Garage spaces: 3
Accessibility
- Accessibility features: No Disability Access
Features
- Stories: 2
Lot
- Size: 0.28 Acres
- Dimensions: 100x200
Details
- Parcel number: 151523376024
- Special conditions: None
Construction
Type & style
- Home type: SingleFamily
- Property subtype: Single Family Residence
Materials
- Vinyl Siding
Condition
- New construction: No
- Year built: 1900
Utilities & green energy
- Sewer: Public Sewer
- Water: Public
Community & HOA
HOA
- Services included: None
Location
- Region: Pontiac
Financial & listing details
- Price per square foot: $107/sqft
- Annual tax amount: $3,914
- Date on market: 9/3/2026
- Ownership: Fee Simple
Estimated market value
Not available
Estimated sales range
Not available
Not available
Price history
| Date | Event | Price |
|---|---|---|
| 10/8/2008 | Sold | $35,000$20/sqft |
Source:  MRED as distributed by MLS GRID #10287268 Report a problem MRED as distributed by MLS GRID #10287268 Report a problem | ||
Public tax history
Tax history is unavailable.
Monthly payment
Est. payment
Payment breakdown
Explore the cost of this home by adjusting the details. Changes won't be saved.Climate risks
Neighborhood: 61764
Nearby schools
Schools provided by the listing agent
- High: Pontiac High School
- District: 429
Source: MRED as distributed by MLS GRID. This data may not be complete. We recommend contacting the local school district to confirm school assignments for this home.
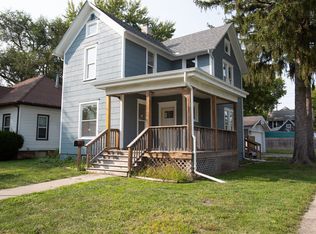

Similar homes
- $189,9004 bd2 ba2k sqft615 N Chicago St, Pontiac, IL 61764Active
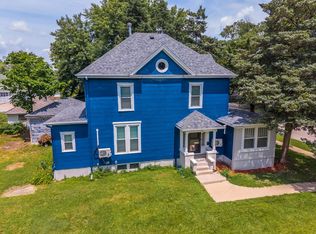 MLS ID #12700123, David Wayman, Eppel Realty. MRED as distributed by MLS GRID
 - $--4 bd1 ba1.4k sqft522 S Vermillion St, Pontiac, IL 61764Auction
 Auction.com 2
 - $155,0003 bd2 ba1.2k sqft529 E Timber St, Pontiac, IL 61764Active
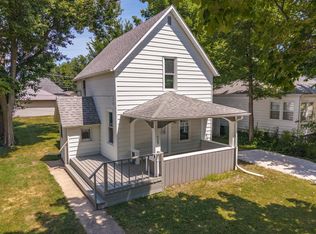 MLS ID #12720362, Star Grieff, Star Grieff Realty. MRED as distributed by MLS GRID
 - $192,5003 bd2 ba1.7k sqft1223 N Locust St, Pontiac, IL 61764Active
 MLS ID #12743686, Lee LaMontagne, Coldwell Banker Realty. MRED as distributed by MLS GRID
