Move-in ready 3-bedroom, 1.5-bathroom ranch home in downtown Secor, Illinois, featuring extensive updates since 2019. This property offers major mechanical, exterior, and interior improvements throughout. The main level features durable luxury vinyl plank (LVP) flooring and an updated kitchen with refreshed countertops and painted cabinetry, alongside remodeled bathrooms. Additional storage and utility space are available in the unfinished basement and crawlspace. Significant system upgrades completed since 2019 include a new furnace (Nov 2019), central air conditioning(Nov 2019), water heater (Nov 2019), Water Softener (Nov 2019) and a new electrical breaker box, as well as replacement of 85–90% of the plumbing. Exterior improvements include complete tear-off roof replacements on both the house and the detached two-car garage in May of 2022, paired with new gutters. Outdoor spaces include a covered front porch and a wrap-around deck. Schedule a showing to view all the recent updates this Secor property has to offer!
For sale
$175,000
207 E Gilman St, Secor, IL 61771
3beds
1,452sqft
Single Family Residence, Residential
Built in 1972
-- sqft lot
$165,300 Zestimate®
$121/sqft
$-- HOA
What's special
Covered front porchNew guttersWrap-around deckRemodeled bathrooms
- 3 days
- 250
- 20
Zillow last checked:
Listing updated:
Listed by:
Olivia Blunier Mobile:309-208-5489,
Jim Maloof Realty, Inc.
Source: RMLS Alliance as distributed by MLS GRID,MLS#: PA1271864 Originating MLS: Peoria Area Association of Realtors
Facts & features
Interior
Bedrooms & bathrooms
- Bedrooms: 3
- Bathrooms: 2
- Full bathrooms: 1
- 1/2 bathrooms: 1
Bedroom 1
- Level: Main
- Dimensions: 11ft 1in x 9ft 11in
Bedroom 2
- Level: Main
- Dimensions: 13ft 5in x 8ft 8in
Bedroom 3
- Level: Main
- Dimensions: 11ft 0in x 10ft 1in
Other
- Level: Main
- Dimensions: 21ft 4in x 9ft 6in
Other
- Area: 0
Additional room
- Description: Front Entry
- Level: Main
- Dimensions: 10ft 11in x 12ft 4in
Kitchen
- Level: Main
- Dimensions: 6ft 4in x 12ft 2in
Laundry
- Level: Main
- Dimensions: 3ft 11in x 7ft 3in
Living room
- Level: Main
- Dimensions: 22ft 9in x 11ft 0in
Main level
- Area: 1452
Heating
- Forced Air
Cooling
- Central Air
Appliances
- Included: Dishwasher, Dryer, Microwave, Range, Refrigerator, Washer, Water Softener Owned, Gas Water Heater
Features
- Windows: Blinds
- Basement: Crawl Space,Partial,Unfinished
Interior area
- Total structure area: 1,452
- Total interior livable area: 1,452 sqft
Property
Parking
- Total spaces: 2
- Parking features: Detached, Gravel, On Street
- Garage spaces: 2
- Has uncovered spaces: Yes
- Details: Number Of Garage Remotes: 0
Features
- Patio & porch: Deck, Porch
Lot
- Dimensions: 125 x 75 x 127 x 58
- Features: Extra Lot, Level
Details
- Additional parcels included: 1505314004
- Parcel number: 1505314003
Construction
Type & style
- Home type: SingleFamily
- Architectural style: Ranch
- Property subtype: Single Family Residence, Residential
Materials
- Frame, Vinyl Siding
- Foundation: Block
- Roof: Shingle
Condition
- New construction: No
- Year built: 1972
Utilities & green energy
- Sewer: Septic Tank
- Water: Public
Community & HOA
Community
- Subdivision: Original Town Secor
Location
- Region: Secor
Financial & listing details
- Price per square foot: $121/sqft
- Tax assessed value: $8,895
- Annual tax amount: $1,120
- Date on market: 11/15/2026
- Cumulative days on market: 5 days
- Road surface type: Paved
Estimated market value
$165,300
$157,000 - $174,000
$1,364/mo
Price history
| Date | Event | Price |
|---|---|---|
| 11/15/2026 | Listed for sale | $175,000+714%$121/sqft |
Source:  RMLS Alliance as distributed by MLS GRID #PA1271864 Report a problem | ||
| 10/2/2019 | Sold | $21,500-44.9%$15/sqft |
Source:  MRED as distributed by MLS GRID #10248315 Report a problem | ||
| 9/10/2019 | Pending sale | $39,000$27/sqft |
Source: Berkshire Hathaway Snyder Real Estate #10248315 Report a problem | ||
| 7/2/2019 | Price change | $39,000-8.2%$27/sqft |
Source: Berkshire Hathaway Snyder Real Estate #10248315 Report a problem | ||
| 3/7/2019 | Price change | $42,500-5.6%$29/sqft |
Source: Berkshire Hathaway Snyder Real Estate #10248315 Report a problem | ||
| 11/1/2018 | Price change | $45,000-9.8%$31/sqft |
Source: Berkshire Hathaway Snyder Real Estate #10248315 Report a problem | ||
| 9/25/2018 | Listed for sale | $49,900$34/sqft |
Source: Berkshire Hathaway Snyder Real Estate #2183874 Report a problem | ||
Public tax history
| Year | Property taxes | Tax assessment |
|---|---|---|
| 2025 | $808 +6.6% | $8,895 +7.9% |
| 2024 | $757 +8.3% | $8,241 +10% |
| 2023 | $699 +6.2% | $7,495 +9% |
| 2022 | $658 +18.4% | $6,877 +5.9% |
| 2021 | $556 -7.8% | $6,493 +2.6% |
| 2020 | $604 -1.9% | $6,331 -5% |
| 2019 | $615 -82.6% | $6,667 -82% |
| 2018 | $3,544 +28.9% | $37,045 +2% |
| 2017 | $2,749 | $36,318 +3.6% |
| 2016 | $2,749 | $35,066 +0.7% |
| 2015 | $2,749 | $34,839 -1% |
| 2014 | $2,749 | $35,191 +0.8% |
| 2013 | $2,749 | $34,915 +2.8% |
| 2012 | -- | $33,971 -0.5% |
| 2011 | -- | $34,125 +18.2% |
| 2010 | $2,749 | $28,860 -18.7% |
| 2009 | -- | $35,510 +30% |
| 2000 | $1,113 | $27,320 |
Find assessor info on the county website
Monthly payment
Est. payment
Payment breakdown
Explore the cost of this home by adjusting the details. Changes won't be saved.Climate risks
Neighborhood: 61771
Nearby schools
Schools provided by the listing agent
- High: El Paso
Source: RMLS Alliance as distributed by MLS GRID. This data may not be complete. We recommend contacting the local school district to confirm school assignments for this home.

Similar homes
- $159,9003 bd2 ba1.9k sqft713 Belaire Dr, Washington, IL 61571For Sale
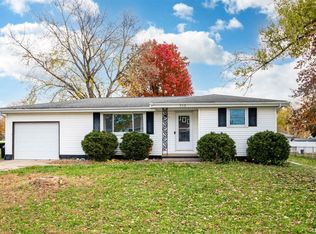
 MLS ID #PA1271920, Brandi Davis, eXp Realty. RMLS Alliance as distributed by MLS GRID
- $199,9002 bd1 ba1.2k sqft1186 Rentsch Dr, East Peoria, IL 61611New
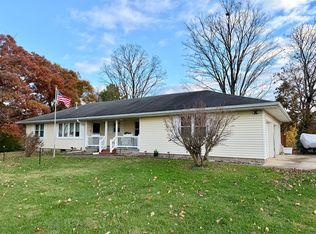 MLS ID #12809056, Kira Miskowiec, @properties Christies International Real Estate. MRED as distributed by MLS GRID
- $169,0004 bd2 ba1.3k sqft110 S Sunrise St, Roanoke, IL 61561Price Change
 MLS ID #12783190, Misael Chacon, Beycome Brokerage Realty LLC. MRED as distributed by MLS GRID
- $176,0004 bd2 ba1k sqft158 S Sycamore St, El Paso, IL 61738Active
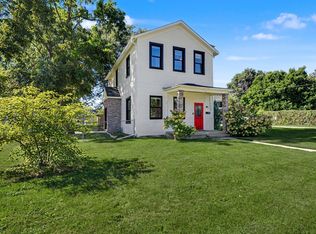 MLS ID #12765347, Patricia Hadley, RE/MAX Choice. MRED as distributed by MLS GRID
- $195,0003 bd1 ba1.7k sqft1222 N Maple St, East Peoria, IL 61611For SaleMLS ID #PA1271666, Ellen Lee, Signature Heights Realty, LLC. RMLS Alliance as distributed by MLS GRID
- $145,0002 bd1 ba1.4k sqft309 E Parkside Dr, Washburn, IL 61570For SaleMLS ID #PA1271791, Marilyn R Kohn, RE/MAX Traders Unlimited. RMLS Alliance as distributed by MLS GRID
- $190,0004 bd2 ba1.8k sqft614 Parr Hue Ln, Washington, IL 61571For SaleMLS ID #PA1271792, Tracy Morris, eXp Realty. RMLS Alliance as distributed by MLS GRID
- $130,0003 bd2 ba1.2k sqft206 Grove St, El Paso, IL 61738For SaleMLS ID #PA1271087, Adam J Merrick, Adam Merrick Real Estate. RMLS Alliance as distributed by MLS GRID
- $215,0005 bd2 ba1.7k sqft106 Sterling St, Washington, IL 61571For SaleMLS ID #PA1271849, Mari Halliday, Jim Maloof Realty, Inc.. RMLS Alliance as distributed by MLS GRID
- $144,9004 bd3 ba1.8k sqft117 Vine St, Washington, IL 61571For SaleMLS ID #PA1271804, Ryan Tucker, Keller Williams Revolution. RMLS Alliance as distributed by MLS GRID
- $169,9003 bd1 ba1.3k sqft104 S Meadowview Ln, Washington, IL 61571For SaleMLS ID #PA1269749, Daisy Bouillon, Sunflower Real Estate Group, LLC. RMLS Alliance as distributed by MLS GRID
