Nestled on a prestigious cul-de-sac just off Country Club Place, this charming two-story home offers 5 bedrooms, 2.5 bathrooms, and a timeless traditional floor plan filled with warmth and character.The updated eat-in kitchen features white cabinetry, quartz countertops, and plenty of space for casual dining. The elegant formal dining room showcases a beautiful fireplace, creating the perfect setting for entertaining and special occasions. The spacious family room opens directly to a screened porch, providing a seamless transition to outdoor living. A classic living room offers timeless architectural details and picturesque views of the front, side, and expansive backyard. A main-level office or den provides an ideal space for working from home or a quiet retreat. Upstairs, the generous primary suite features an ensuite bath. Three additional bedrooms boast hardwood flooring and ample closet space and are served by a well-appointed hall bathroom. The large, open basement is unfinished, clean, dry, and ready for storage or future expansion. Situated on a huge pie-shaped lot with mature trees and no direct backyard neighbors, the property offers exceptional privacy and outdoor enjoyment. This is a rare opportunity to own a classic home in one of the area's most desirable neighborhoods. Enjoy all the benefits of living on Country Club for a fraction of the price. *5th bedroom is used as an office/den. *Information deemed reliable but not guaranteed*
Contingent
$449,999
12 Northcrest Ct, Bloomington, IL 61701
5beds
3,808sqft
Single Family Residence
Built in 1970
0.34 Acres Lot
$-- Zestimate®
$118/sqft
$-- HOA
What's special
- --
- 476
- views
- 30
- saves
Zillow last checked:
Listing updated:
Listed by:
Taylor Hoffman 309-287-6513,
Coldwell Banker Real Estate Group
Source: MRED as distributed by MLS GRID,MLS#: 12695006
Facts & features
Interior
Bedrooms & bathrooms
- Bedrooms: 5
- Bathrooms: 3
- Full bathrooms: 2
- 1/2 bathrooms: 1
Rooms
- Room types: Bedroom 5
Primary bedroom
- Features: Bathroom (Full)
- Level: Second
- Area: 276 Square Feet
- Dimensions: 23X12
Bedroom 2
- Level: Second
- Area: 108 Square Feet
- Dimensions: 9X12
Bedroom 3
- Level: Second
- Area: 143 Square Feet
- Dimensions: 13X11
Bedroom 4
- Level: Second
- Area: 169 Square Feet
- Dimensions: 13X13
Bedroom 5
- Level: Main
- Area: 110 Square Feet
- Dimensions: 11X10
Dining room
- Level: Main
- Area: 220 Square Feet
- Dimensions: 20X11
Family room
- Level: Main
- Area: 253 Square Feet
- Dimensions: 23X11
Kitchen
- Level: Main
- Area: 228 Square Feet
- Dimensions: 12X19
Living room
- Level: Main
- Area: 276 Square Feet
- Dimensions: 23X12
Heating
- Natural Gas
Cooling
- Central Air
Features
- Built-in Features, Separate Dining Room, Quartz Counters
- Flooring: Hardwood
- Basement: Unfinished,Full
- Number of fireplaces: 1
- Fireplace features: Dining Room
Interior area
- Total structure area: 3,808
- Total interior livable area: 3,808 sqft
Property
Parking
- Total spaces: 2
- Parking features: Yes, Garage Owned, Attached, Garage
- Attached garage spaces: 2
Accessibility
- Accessibility features: No Disability Access
Features
- Stories: 2
Lot
- Size: 0.34 Acres
- Dimensions: 122x142
- Features: Cul-De-Sac, Landscaped, Mature Trees
Details
- Parcel number: 2102101003
- Special conditions: None
Construction
Type & style
- Home type: SingleFamily
- Architectural style: Traditional
- Property subtype: Single Family Residence
Materials
- Vinyl Siding, Brick
Condition
- New construction: No
- Year built: 1970
Utilities & green energy
- Sewer: Public Sewer
- Water: Public
Community & HOA
Community
- Subdivision: Not Applicable
HOA
- Services included: None
Location
- Region: Bloomington
Financial & listing details
- Price per square foot: $118/sqft
- Tax assessed value: $419,940
- Annual tax amount: $9,884
- Date on market: 7/20/2026
- Ownership: Fee Simple
Estimated market value
Not available
Estimated sales range
Not available
Not available
Price history
Price history is unavailable.
Public tax history
| Year | Property taxes | Tax assessment |
|---|---|---|
| 2025 | $10,148 +2.7% | $139,980 +5.3% |
| 2024 | $9,884 +28.7% | $132,900 +29.2% |
| 2023 | $7,680 +1.2% | $102,884 +2.6% |
| 2022 | $7,586 +2.9% | $100,257 +2.6% |
| 2021 | $7,372 | $97,745 |
| 2020 | -- | $97,745 |
| 2019 | -- | $97,745 |
| 2018 | $7,301 | $97,745 |
| 2017 | $7,301 0% | $97,745 +1.1% |
| 2016 | $7,303 +3.2% | $96,681 +1.3% |
| 2015 | $7,073 | $95,403 |
| 2014 | $7,073 -0.9% | $95,403 |
| 2013 | $7,138 +0.1% | $95,403 -1.1% |
| 2012 | $7,132 | $96,454 -0.8% |
| 2011 | $7,132 +0.4% | $97,192 |
| 2010 | $7,107 +0.7% | $97,192 |
| 2009 | $7,060 -1.2% | $97,192 -1.7% |
| 2008 | $7,142 +2.5% | $98,913 +2.6% |
| 2007 | $6,969 | $96,453 +2.5% |
| 2006 | -- | $94,078 +2.1% |
| 2005 | -- | $92,143 +16.9% |
| 2002 | -- | $78,826 +4.1% |
| 2001 | -- | $75,706 +4.6% |
| 2000 | -- | $72,370 |
Find assessor info on the county website
Monthly payment
Est. payment
Payment breakdown
Explore the cost of this home by adjusting the details. Changes won't be saved.Climate risks
Neighborhood: 61701
Nearby schools
Schools provided by the listing agent
- Elementary: Washington Elementary
- Middle: Bloomington Jr High School
- High: Bloomington High School
- District: 87
Source: MRED as distributed by MLS GRID. This data may not be complete. We recommend contacting the local school district to confirm school assignments for this home.
Similar homes
- $449,0005 bd4 ba3k sqft1403 Kickapoo Creek Rd, Bloomington, IL 61705Price Change
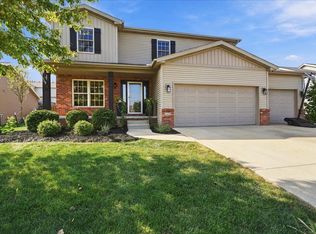 MLS ID #12753331, McKenzie Sylvester, RE/MAX Rising. MRED as distributed by MLS GRID
 - $575,0005 bd3 ba5.2k sqft1317 E Grove St, Bloomington, IL 61701Active
 MLS ID #12744582, Amanda Wycoff, BHHS Central Illinois, REALTORS. MRED as distributed by MLS GRID
 - $249,9003 bd3 ba2.1k sqft510 Kreitzer Ave, Bloomington, IL 61701New
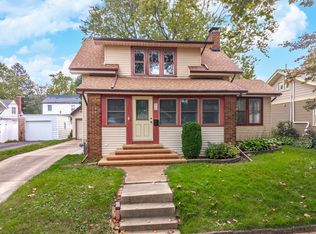 MLS ID #12775083, Liliana Taimoorazi, ABR,CRS,GRI, Coldwell Banker Real Estate Group. MRED as distributed by MLS GRID
 - $499,9005 bd4 ba4.5k sqft3102 Wisteria Ln, Bloomington, IL 61704Active
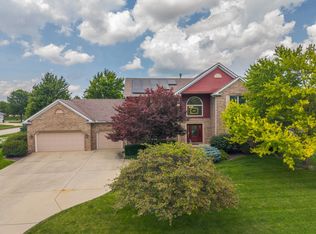 MLS ID #12606214, Joy Szmaj, Coldwell Banker Real Estate Group. MRED as distributed by MLS GRID
 - $374,9004 bd3 ba2.8k sqft3312 Summerview Ln, Bloomington, IL 61704For Sale
 MLS ID #PA1270737, Scott E Rodgers, RE/MAX Traders Unlimited. RMLS Alliance as distributed by MLS GRID
