Welcome home to this beautiful, classic two-story brick property blending timeless 1920s charm space. Situated in a highly desirable, established Bloomington neighborhood, this home offers unparalleled space and flexibility. Property Featuring 5 large bedrooms and 2 full bathrooms spread comfortably across two stories-perfect for growing families, dedicated home offices, or shared living arrangements. Sun-Drenched Living Space: Enjoy 2,181 sq. ft. of bright, finished above-ground living area with original architectural character. Massive Storage Potential: An additional 1,600 sq. ft. unfinished basement provides all the storage space you could ever need or room for a home gym/workshop. Convenient Parking & Yard: Includes a detached garage and a low-maintenance lot with plenty of room to relax or entertain. Modern Stay comfortable year-round with efficient gas heating and central air conditioning. Location Perks:Nestled on a historic, tree-lined street just minutes from downtown Bloomington, local parks, top-rated schools, and major employers.
Active
$269,000
1106 E Olive St, Bloomington, IL 61701
5beds
3,781sqft
Single Family Residence
Built in 1925
7,000 Square Feet Lot
$-- Zestimate®
$71/sqft
$-- HOA
What's special
Historic tree-lined streetClassic two-story brick propertyOriginal architectural characterDetached garageCentral air conditioningEfficient gas heating
- --
- 1,146
- views
- 120
- saves
Zillow last checked:
Listing updated:
Listed by:
Cindy Eckols 309-532-1616,
RE/MAX Choice,
Sarah Marshall 309-275-9086,
RE/MAX Choice
Source: MRED as distributed by MLS GRID,MLS#: 12745359
Facts & features
Interior
Bedrooms & bathrooms
- Bedrooms: 5
- Bathrooms: 2
- Full bathrooms: 2
Rooms
- Room types: Bedroom 5
Primary bedroom
- Features: Flooring (Hardwood)
- Level: Main
- Area: 132 Square Feet
- Dimensions: 12X11
Bedroom 2
- Features: Flooring (Hardwood)
- Level: Main
- Area: 120 Square Feet
- Dimensions: 12X10
Bedroom 3
- Features: Flooring (Carpet)
- Level: Second
- Area: 126 Square Feet
- Dimensions: 14X9
Bedroom 4
- Features: Flooring (Carpet)
- Level: Second
- Area: 182 Square Feet
- Dimensions: 14X13
Bedroom 5
- Level: Second
- Area: 210 Square Feet
- Dimensions: 15X14
Dining room
- Features: Flooring (Hardwood)
- Level: Main
- Area: 154 Square Feet
- Dimensions: 14X11
Kitchen
- Features: Kitchen (Galley), Flooring (Vinyl)
- Level: Main
- Area: 150 Square Feet
- Dimensions: 15X10
Living room
- Features: Flooring (Hardwood)
- Level: Main
- Area: 324 Square Feet
- Dimensions: 27X12
Heating
- Natural Gas
Cooling
- Central Air
Appliances
- Included: Range, Refrigerator
Features
- Basement: Unfinished,Full
Interior area
- Total structure area: 3,781
- Total interior livable area: 3,781 sqft
- Finished area below ground: 0
Property
Parking
- Total spaces: 2
- Parking features: Yes, Garage Owned, Detached, Garage
- Garage spaces: 2
Accessibility
- Accessibility features: No Disability Access
Features
- Stories: 2
Lot
- Size: 7,000 Square Feet
- Dimensions: 60 X 140
Details
- Parcel number: 2103376009
- Special conditions: None
Construction
Type & style
- Home type: SingleFamily
- Architectural style: Traditional
- Property subtype: Single Family Residence
Materials
- Brick
Condition
- New construction: No
- Year built: 1925
Utilities & green energy
- Sewer: Public Sewer
- Water: Public
Community & HOA
Community
- Subdivision: Not Applicable
HOA
- Services included: None
Location
- Region: Bloomington
Financial & listing details
- Price per square foot: $71/sqft
- Tax assessed value: $245,757
- Annual tax amount: $5,973
- Date on market: 9/17/2026
- Ownership: Fee Simple
Estimated market value
Not available
Estimated sales range
Not available
Not available
Price history
| Date | Event | Price |
|---|---|---|
| 8/31/2026 | Listing removed | $2,250$1/sqft |
Source: Zillow Rentals Report a problem | ||
| 8/17/2026 | Price change | $2,250-10%$1/sqft |
Source: Zillow Rentals Report a problem | ||
| 8/5/2026 | Listed for rent | $2,500$1/sqft |
Source: Zillow Rentals Report a problem | ||
| 6/15/2021 | Sold | $172,500-3.9%$46/sqft |
Source:  MRED as distributed by MLS GRID #11046153 Report a problem MRED as distributed by MLS GRID #11046153 Report a problem | ||
| 4/9/2021 | Pending sale | $179,500$47/sqft |
Source:  RE/MAX International #11046153 Report a problem RE/MAX International #11046153 Report a problem | ||
| 4/8/2021 | Listed for sale | $179,500$47/sqft |
Source: RE/MAX International #11046153 Report a problem | ||
Public tax history
| Year | Property taxes | Tax assessment |
|---|---|---|
| 2025 | $5,973 +10.5% | $81,919 +12.8% |
| 2024 | $5,404 +7.3% | $72,648 +9.7% |
| 2023 | $5,034 +4.8% | $66,233 +5.9% |
| 2022 | $4,805 +7.1% | $62,541 +6.4% |
| 2021 | $4,487 | $58,799 |
| 2020 | -- | $58,799 |
| 2019 | -- | $58,799 +2% |
| 2018 | $4,347 | $57,646 |
| 2017 | $4,347 0% | $57,646 |
| 2016 | $4,348 +2% | $57,646 +1.3% |
| 2015 | $4,264 | $56,883 +1% |
| 2014 | $4,264 +8.5% | $56,311 +2% |
| 2013 | $3,929 0% | $55,206 -1.1% |
| 2012 | $3,930 | $55,814 -0.8% |
| 2011 | $3,930 +0.4% | $56,241 |
| 2010 | $3,916 +0.7% | $56,241 |
| 2009 | $3,889 +5.4% | $56,241 +4.6% |
| 2008 | $3,692 +2.1% | $53,784 +2.5% |
| 2007 | $3,615 | $52,447 +27.1% |
| 2006 | -- | $41,267 +2.1% |
| 2005 | -- | $40,418 +12% |
| 2002 | -- | $36,090 +4.1% |
| 2001 | -- | $34,662 +4.6% |
| 2000 | -- | $33,135 |
Find assessor info on the county website
Monthly payment
Est. payment
Payment breakdown
Explore the cost of this home by adjusting the details. Changes won't be saved.Climate risks
Neighborhood: 61701
Nearby schools
Schools provided by the listing agent
- Elementary: Washington Elementary
- Middle: Bloomington Jr High School
- High: Bloomington High School
- District: 87
Source: MRED as distributed by MLS GRID. This data may not be complete. We recommend contacting the local school district to confirm school assignments for this home.

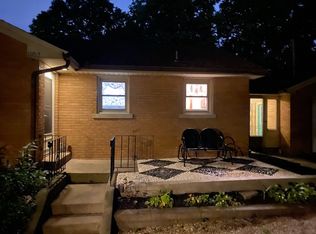
Similar homes
- $249,9003 bd3 ba2.1k sqft510 Kreitzer Ave, Bloomington, IL 61701Active
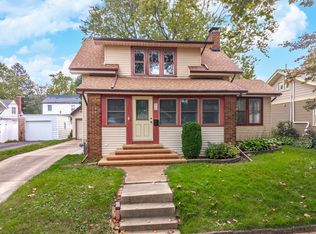 MLS ID #12775083, Liliana Taimoorazi, ABR,CRS,GRI, Coldwell Banker Real Estate Group. MRED as distributed by MLS GRID
 - $240,0003 bd2 ba2.8k sqft302 W Wood St, Bloomington, IL 61701Active
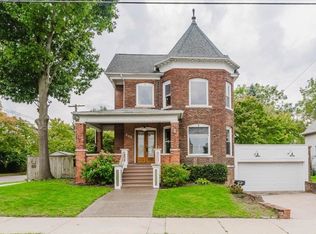 MLS ID #12771205, Judy Glenn, ABR,GRI,SRES, Keller Williams Revolution. MRED as distributed by MLS GRID
 - $294,0003 bd3 ba2.5k sqft1604 E Jackson St, Bloomington, IL 61701Price Change
 MLS ID #12755482, Kayla DeLong, RE/MAX Rising. MRED as distributed by MLS GRID
 - $242,5004 bd3 ba2.8k sqft1511 Fell Ave, Bloomington, IL 61701Active
 MLS ID #12702728, Michael Bergelin, Coldwell Banker Real Estate Group. MRED as distributed by MLS GRID
