Welcome Home! This stately home on Torrey Pines offers 2,584 sq. ft. of living space spread from the 2nd story to the basement. The master suite includes a walk-in closet and a bath with a garden tub and newer walk-in shower. The vaulted bedroom ceiling provides a feeling of grandeur. Also on the 2nd floor are 3 additional bedrooms and a full bath with tub/shower combo. The kitchen provides an eat-in area which allows the dining room to become extra space for office, or other desired use. Laundry and a 1/2 bath are conveniently situated at the back entry. A large picture window brightens the living room by day, luxury blinds close it by night while enjoying the gas log fireplace or watching movies, home-style, on the retractable screen. A classy 15 glass paned entry door leads to the basement where a grand-sized family room and half bath can be found. All newer flooring on the main level and in basement. Other recent upgrades include the water heater, furnace, refrigerator, microwave, sump pump w/back up system, garbage disposal and washer/dryer. The 2-car attached garage includes a pull-down ladder for attic access. The back yard is fenced and can be enjoyed from a 14'x14' deck with a retractable awning to provide shade when needed. Re-enter the house through beautiful multi glass-paned French doors leading into the kitchen area. Added together it all = HOME!
New
$359,900
1605 Torrey Pines Rd, Normal, IL 61761
4beds
2,541sqft
Single Family Residence
Built in 2000
6,588 Square Feet Lot
$-- Zestimate®
$142/sqft
$-- HOA
What's special
Gas log fireplaceLuxury blindsMaster suiteVaulted bedroom ceilingWalk-in closetNewer walk-in shower
- --
- 72
- views
- 1
- save
Zillow last checked:
Listing updated:
Listed by:
Alyssa Coffin 217-202-1381,
Coldwell Banker R.E. Group
Source: MRED as distributed by MLS GRID,MLS#: 12808099
Facts & features
Interior
Bedrooms & bathrooms
- Bedrooms: 4
- Bathrooms: 4
- Full bathrooms: 2
- 1/2 bathrooms: 2
Rooms
- Room types: No additional rooms
Primary bedroom
- Features: Flooring (Carpet), Bathroom (Full, Double Sink, Tub & Separate Shwr)
- Level: Second
- Area: 208 Square Feet
- Dimensions: 16X13
Bedroom 2
- Features: Flooring (Carpet)
- Level: Second
- Area: 100 Square Feet
- Dimensions: 10X10
Bedroom 3
- Features: Flooring (Wood Laminate)
- Level: Second
- Area: 130 Square Feet
- Dimensions: 13X10
Bedroom 4
- Features: Flooring (Carpet)
- Level: Second
- Area: 110 Square Feet
- Dimensions: 11X10
Dining room
- Features: Flooring (Wood Laminate)
- Level: Main
- Area: 99 Square Feet
- Dimensions: 9X11
Family room
- Features: Flooring (Wood Laminate)
- Level: Basement
- Area: 286 Square Feet
- Dimensions: 22X13
Kitchen
- Features: Kitchen (Eating Area-Table Space), Flooring (Wood Laminate)
- Level: Main
- Area: 234 Square Feet
- Dimensions: 13X18
Laundry
- Features: Flooring (Wood Laminate)
- Level: Main
- Area: 48 Square Feet
- Dimensions: 8X6
Living room
- Features: Flooring (Wood Laminate)
- Level: Main
- Area: 238 Square Feet
- Dimensions: 14X17
Heating
- Forced Air
Cooling
- Central Air
Appliances
- Included: Range, Microwave, Dishwasher, Refrigerator, Washer, Dryer, Disposal
Features
- Doors: French Doors
- Basement: Finished,Full
- Number of fireplaces: 1
- Fireplace features: Gas Log, Living Room
Interior area
- Total structure area: 2,584
- Total interior livable area: 2,541 sqft
- Finished area below ground: 890
Property
Parking
- Total spaces: 2
- Parking features: Concrete, Garage Door Opener, Yes, Garage Owned, Attached, Garage
- Attached garage spaces: 2
- Has uncovered spaces: Yes
Accessibility
- Accessibility features: No Disability Access
Features
- Stories: 2
- Patio & porch: Deck
- Fencing: Fenced
Lot
- Size: 6,588 Square Feet
- Dimensions: 61 x 108
Details
- Parcel number: 1422258002
- Special conditions: None
Construction
Type & style
- Home type: SingleFamily
- Property subtype: Single Family Residence
Materials
- Vinyl Siding
- Foundation: Block
- Roof: Asphalt
Condition
- New construction: No
- Year built: 2000
Utilities & green energy
- Sewer: Public Sewer
- Water: Public
Community & HOA
HOA
- Services included: None
Location
- Region: Normal
Financial & listing details
- Price per square foot: $142/sqft
- Tax assessed value: $273,393
- Annual tax amount: $6,224
- Date on market: 11/17/2026
- Ownership: Fee Simple
Estimated market value
Not available
Estimated sales range
Not available
Not available
Price history
| Date | Event | Price |
|---|---|---|
| 9/4/2018 | Sold | $189,000-1.6%$74/sqft |
Source:  MRED as distributed by MLS GRID #10182660 Report a problem | ||
| 7/6/2018 | Price change | $192,000-1.5%$76/sqft |
Source: Coldwell Banker The Real Estate Group #2181781 Report a problem | ||
| 5/7/2018 | Listed for sale | $195,000-2.5%$77/sqft |
Source: Coldwell Banker The Real Estate Group #2181781 Report a problem | ||
| 1/19/2018 | Listing removed | $200,000$79/sqft |
Source: Bloomington #2174345 Report a problem | ||
| 11/14/2017 | Price change | $200,000-6.9%$79/sqft |
Source: Bloomington #2174345 Report a problem | ||
| 9/7/2017 | Listed for sale | $214,900+19.4%$85/sqft |
Source: Keller Williams - Bloomington #2173500 Report a problem | ||
| 5/27/2016 | Sold | $180,000-3.2%$71/sqft |
Source: MRED as distributed by MLS GRID #10193599 Report a problem | ||
| 4/6/2016 | Listed for sale | $185,900+18.1%$73/sqft |
Source: Berkshire Hathaway Snyder Real Estate #2161337 Report a problem | ||
| 4/28/2000 | Sold | $157,360$62/sqft |
Source: Agent Provided Report a problem | ||
Public tax history
| Year | Property taxes | Tax assessment |
|---|---|---|
| 2025 | $6,224 +5.7% | $91,131 +9.1% |
| 2024 | $5,887 +7.9% | $83,499 +11.7% |
| 2023 | $5,458 +7.4% | $74,766 +10.7% |
| 2022 | $5,079 +6.8% | $67,545 +6% |
| 2021 | $4,757 | $63,728 +1.1% |
| 2020 | -- | $63,065 +0.5% |
| 2019 | -- | $62,726 +1.1% |
| 2018 | $4,884 | $62,062 |
| 2017 | $4,884 +0.7% | $62,062 |
| 2016 | $4,851 +4.2% | $62,062 +2.4% |
| 2015 | $4,656 | $60,608 |
| 2014 | $4,656 +1.9% | $60,608 |
| 2013 | $4,571 +2.2% | $60,608 -0.8% |
| 2012 | $4,472 | $61,078 -2.6% |
| 2011 | $4,472 +0.7% | $62,686 |
| 2010 | $4,443 +1.9% | $62,686 |
| 2009 | $4,360 +5.1% | $62,686 +3.5% |
| 2008 | $4,149 +3.4% | $60,560 +3% |
| 2007 | $4,014 | $58,796 +0.9% |
| 2006 | -- | $58,272 +4% |
| 2005 | -- | $56,042 +5.5% |
| 2002 | -- | $53,125 +4% |
| 2001 | -- | $51,101 |
Find assessor info on the county website
Monthly payment
Est. payment
Payment breakdown
Explore the cost of this home by adjusting the details. Changes won't be saved.Climate risks
Neighborhood: 61761
Nearby schools
Schools provided by the listing agent
- Elementary: Prairieland Elementary
- Middle: Parkside Jr High
- High: Normal Community West High Schoo
- District: 5
Source: MRED as distributed by MLS GRID. This data may not be complete. We recommend contacting the local school district to confirm school assignments for this home.

Similar homes
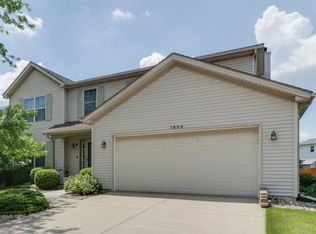
- $359,9004 bd4 ba2.9k sqft1509 Torrey Pines Rd, Normal, IL 61761New
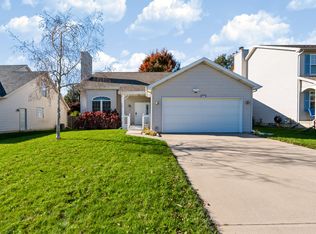 MLS ID #12807699, Melissa Douglas, BHHS Central Illinois, REALTORS. MRED as distributed by MLS GRID
- $389,0004 bd4 ba3k sqft800 Dresser Dr, Normal, IL 61761New
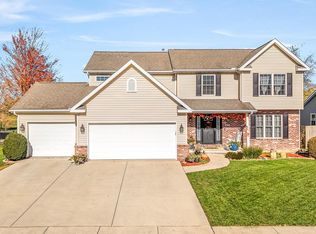 MLS ID #12809507, Katie Arensdorf, Key Realty - Rockford. MRED as distributed by MLS GRID
- $359,9004 bd4 ba2.8k sqft1526 Torrey Pines Rd, Normal, IL 61761Active
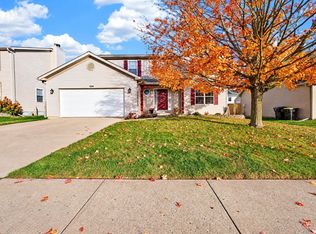 MLS ID #12801060, Noelle Burns, RE/MAX Rising. MRED as distributed by MLS GRID
- $350,0004 bd3 ba2.8k sqft2200 Elwood Ln, Normal, IL 61761New
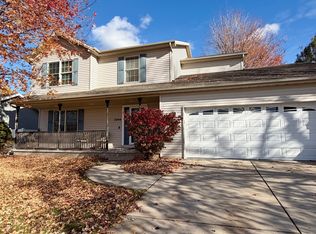 MLS ID #12807428, JJ Devore, ABR,AHWD,e-PRO,GREEN,GRI,SFR,SRS, Century 21 Quest. MRED as distributed by MLS GRID
