Quality built ranch home with 1981 finished Sq. Ft. on main level. Brick and wood siding exterior. Sold AS-IS estate sale with no known conditions or issues. This ranch features 3 bedrooms and 2 full baths, main level laundry and a full unfinished basement with an additional 2161 Sq. Ft. Open family room with fireplace. Kitchen with ample cabinet storage and counter space. Off the kitchen is the dining room with an adjoining spacious living room and sliders in three spaces that open/exit to the deck and landscaped back yard. 2-car oversized garage with a circle driveway for easy street access. Great location and curb appeal. No known issues or conditions. All appliance remain with the home including the washer and dryer. *All inspections are for informational purposes only.*
Price change
Price cut: $15K (10/30)
$289,900
312 S Hershey Rd, Bloomington, IL 61704
3beds
4,142sqft
Single Family Residence
Built in 1978
0.31 Acres Lot
$-- Zestimate®
$70/sqft
$-- HOA
What's special
Curb appealMain level laundry
- 34 days
- 867
- 39
Zillow last checked:
Listing updated:
Listed by:
Michael Campbell, GRI 309-275-2062,
Coldwell Banker Real Estate Group
Source: MRED as distributed by MLS GRID,MLS#: 12772964
Facts & features
Interior
Bedrooms & bathrooms
- Bedrooms: 3
- Bathrooms: 2
- Full bathrooms: 2
Rooms
- Room types: No additional rooms
Primary bedroom
- Features: Flooring (Carpet), Bathroom (Full)
- Level: Main
- Area: 240 Square Feet
- Dimensions: 16X15
Bedroom 2
- Features: Flooring (Carpet)
- Level: Main
- Area: 169 Square Feet
- Dimensions: 13X13
Bedroom 3
- Features: Flooring (Carpet)
- Level: Main
- Area: 156 Square Feet
- Dimensions: 13X12
Dining room
- Features: Flooring (Hardwood)
- Level: Main
- Area: 168 Square Feet
- Dimensions: 14X12
Family room
- Features: Flooring (Carpet)
- Level: Main
- Area: 315 Square Feet
- Dimensions: 21X15
Kitchen
- Features: Kitchen (Eating Area-Breakfast Bar), Flooring (Hardwood)
- Level: Main
- Area: 165 Square Feet
- Dimensions: 11X15
Laundry
- Features: Flooring (Vinyl)
- Level: Main
- Area: 44 Square Feet
- Dimensions: 11X4
Living room
- Features: Flooring (Carpet)
- Level: Main
- Area: 252 Square Feet
- Dimensions: 18X14
Heating
- Forced Air
Cooling
- Central Air
Appliances
- Included: Range, Microwave, Refrigerator, Washer, Dryer, Disposal
Features
- Vaulted Ceiling(s)
- Basement: Unfinished,Full
- Number of fireplaces: 1
- Fireplace features: Gas Log, Family Room
Interior area
- Total structure area: 4,142
- Total interior livable area: 4,142 sqft
- Finished area below ground: 0
Property
Parking
- Total spaces: 2
- Parking features: Concrete, Garage Door Opener, Yes, Garage Owned, Attached, Garage
- Attached garage spaces: 2
- Has uncovered spaces: Yes
Accessibility
- Accessibility features: No Disability Access
Features
- Stories: 1
- Patio & porch: Deck, Patio, Porch
Lot
- Size: 0.31 Acres
- Dimensions: 92x145
- Features: Landscaped, Mature Trees
Details
- Parcel number: 2101352013
- Special conditions: None
Construction
Type & style
- Home type: SingleFamily
- Architectural style: Ranch
- Property subtype: Single Family Residence
Materials
- Brick, Wood Siding
- Foundation: Block, Concrete Perimeter
- Roof: Asphalt
Condition
- New construction: No
- Year built: 1978
Utilities & green energy
- Electric: Circuit Breakers
- Sewer: Public Sewer
- Water: Public
Community & HOA
Community
- Features: Curbs, Sidewalks, Street Lights, Street Paved
- Subdivision: Williamsburg
HOA
- Services included: None
Location
- Region: Bloomington
Financial & listing details
- Price per square foot: $70/sqft
- Tax assessed value: $284,919
- Annual tax amount: $6,606
- Date on market: 9/30/2026
- Ownership: Fee Simple
Estimated market value
Not available
Estimated sales range
Not available
Not available
Price history
| Date | Event | Price |
|---|---|---|
| 10/30/2026 | Price change | $289,900-4.9%$70/sqft |
Source:  MRED as distributed by MLS GRID #12772964 Report a problem | ||
| 9/30/2026 | Listed for sale | $304,900$74/sqft |
Source: MRED as distributed by MLS GRID #12772964 Report a problem | ||
Public tax history
| Year | Property taxes | Tax assessment |
|---|---|---|
| 2025 | $6,607 +11.5% | $94,973 +13% |
| 2024 | $5,925 +11.6% | $84,079 +12.9% |
| 2023 | $5,307 +7.5% | $74,499 +7.8% |
| 2022 | $4,937 +9.3% | $69,088 +7.7% |
| 2021 | $4,517 | $64,149 |
| 2020 | -- | $64,149 +1.7% |
| 2019 | -- | $63,058 |
| 2018 | $4,381 | $63,058 |
| 2017 | $4,381 0% | $63,058 |
| 2016 | $4,383 +2.1% | $63,058 +1.3% |
| 2015 | $4,293 | $62,224 +1.1% |
| 2014 | $4,293 +6.4% | $61,546 |
| 2013 | $4,036 -3.2% | $61,546 -1.1% |
| 2012 | $4,171 | $62,224 -1.8% |
| 2011 | $4,171 +0.4% | $63,333 |
| 2010 | $4,157 +0.7% | $63,333 |
| 2009 | $4,129 -16.8% | $63,333 -14.9% |
| 2008 | $4,963 +1.7% | $74,406 +2.5% |
| 2007 | $4,881 | $72,556 +3.2% |
| 2006 | -- | $70,310 +2.1% |
| 2005 | -- | $68,864 +11.7% |
| 2002 | -- | $61,632 +4.1% |
| 2001 | -- | $59,193 +4.6% |
| 2000 | -- | $56,585 |
Find assessor info on the county website
Monthly payment
Est. payment
Payment breakdown
Explore the cost of this home by adjusting the details. Changes won't be saved.Climate risks
Neighborhood: 61704
Nearby schools
Schools provided by the listing agent
- Elementary: Stevenson Elementary
- Middle: Bloomington Jr High School
- High: Bloomington High School
- District: 87
Source: MRED as distributed by MLS GRID. This data may not be complete. We recommend contacting the local school district to confirm school assignments for this home.
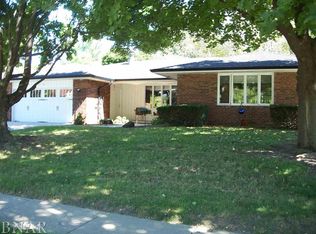
Similar homes
- $284,9004 bd3 ba2k sqft11 Brookshire Grn, Bloomington, IL 61704New
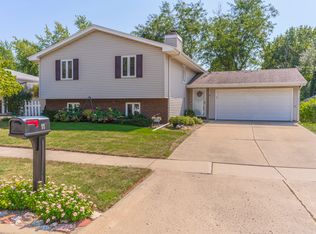 MLS ID #12796697, Beth Herald, RE/MAX Choice. MRED as distributed by MLS GRID
- $279,9004 bd3 ba2.3k sqft2924 Capen Dr, Bloomington, IL 61704Active
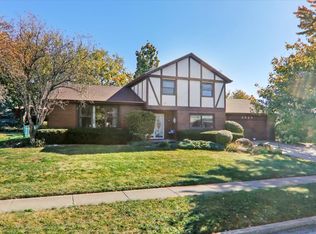 MLS ID #12789076, Lindsay Prewitt, ABR,CRB,PSA,SRS, eXp Realty. MRED as distributed by MLS GRID
- $282,5003 bd3 ba2.4k sqft1503 Espey Dr, Bloomington, IL 61704Price Change
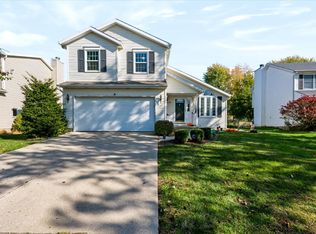 MLS ID #12797405, Olga Vazquez, RE/MAX Choice Clinton. MRED as distributed by MLS GRID
- $250,0004 bd3 ba2.1k sqft107 S Bayberry Ct, Bloomington, IL 61704Active
 MLS ID #12793166, Stacia Jewett, Keller Williams Revolution. MRED as distributed by MLS GRID
