Welcome home to this beautifully refreshed 2-bedroom, 2.5-bath townhouse in Fox Hollow. The open-concept main level features all-new flooring, fresh paint, a convenient powder bath, and a kitchen outfitted with brand-new appliances and a new garbage disposal. Upstairs, new carpet leads to two generously sized bedrooms, each with its own private en suite, plus a spacious second-floor laundry room. The basement offers a large family room with potential for a third bedroom and a rough-in ready for a future third bathroom. Additional updates include new toilets in every bathroom, all-new blinds, and fresh paint throughout, including the 2-car garage with built-in storage shelves. The HOA takes care of lawn care and snow removal, leaving more time to enjoy the neighborhood clubhouse, in-ground pool, and scenic pond with a walking trail. All of this in an ideal location with quick access to I-55, I-74, and Hwy 51.
Active
$225,000
2515 Fox Trot Trl, Bloomington, IL 61704
2beds
2,182sqft
Townhouse, Single Family Residence
Built in 2007
2,640 Square Feet Lot
$220,300 Zestimate®
$103/sqft
$110/mo HOA
What's special
In-ground poolTwo generously sized bedroomsFresh paint throughoutFresh paintOpen-concept main levelConvenient powder bathNew garbage disposal
- 9 days
- 467
- 42
Likely to sell faster than
Zillow last checked:
Listing updated:
Listed by:
Seth Couillard 309-530-1442,
Couillard and Company,
Megan Sargent 309-826-6722,
Couillard and Company
Source: MRED as distributed by MLS GRID,MLS#: 12797964
Facts & features
Interior
Bedrooms & bathrooms
- Bedrooms: 2
- Bathrooms: 3
- Full bathrooms: 2
- 1/2 bathrooms: 1
Rooms
- Room types: No additional rooms
Primary bedroom
- Features: Flooring (Carpet), Bathroom (Full)
- Level: Second
- Area: 252 Square Feet
- Dimensions: 14X18
Bedroom 2
- Features: Flooring (Carpet)
- Level: Second
- Area: 192 Square Feet
- Dimensions: 12X16
Family room
- Features: Flooring (Carpet)
- Level: Basement
- Area: 336 Square Feet
- Dimensions: 24X14
Kitchen
- Level: Main
- Area: 176 Square Feet
- Dimensions: 11X16
Laundry
- Features: Flooring (Vinyl)
- Level: Second
- Area: 56 Square Feet
- Dimensions: 8X7
Living room
- Features: Flooring (Carpet)
- Level: Main
- Area: 208 Square Feet
- Dimensions: 13X16
Heating
- Forced Air
Cooling
- Central Air
Appliances
- Included: Range, Microwave, Dishwasher, Refrigerator, Washer, Dryer
Features
- Walk-In Closet(s)
- Basement: Partially Finished,Full
Interior area
- Total structure area: 2,150
- Total interior livable area: 2,182 sqft
- Finished area below ground: 336
Property
Parking
- Total spaces: 6
- Parking features: Yes, Attached, Garage
- Attached garage spaces: 2
Accessibility
- Accessibility features: No Disability Access
Features
- Patio & porch: Patio
Lot
- Size: 2,640 Square Feet
- Dimensions: 24X110
- Features: Mature Trees
Details
- Parcel number: 2118254010
- Special conditions: None
Construction
Type & style
- Home type: Townhouse
- Property subtype: Townhouse, Single Family Residence
Materials
- Vinyl Siding, Brick
Condition
- New construction: No
- Year built: 2007
- Major remodel year: 2026
Utilities & green energy
- Sewer: Public Sewer
- Water: Public
Community & HOA
Community
- Subdivision: Fox Hollow
HOA
- Has HOA: Yes
- Amenities included: Pool, Clubhouse
- Services included: Clubhouse, Pool, Lawn Care, Snow Removal
- HOA fee: $110 monthly
Location
- Region: Bloomington
Financial & listing details
- Price per square foot: $103/sqft
- Tax assessed value: $187,611
- Annual tax amount: $4,399
- Date on market: 10/30/2026
- Ownership: Fee Simple w/ HO Assn.
Estimated market value
$220,300
$209,000 - $231,000
$2,275/mo
Price history
| Date | Event | Price |
|---|---|---|
| 10/30/2026 | Listed for sale | $225,000+47.1%$103/sqft |
Source:  MRED as distributed by MLS GRID #12797964 Report a problem | ||
| 8/19/2026 | Sold | $153,000+17.7%$70/sqft |
Source: Public Record Report a problem | ||
| 6/19/2014 | Sold | $130,000-3.7%$60/sqft |
Source: MRED as distributed by MLS GRID #10218948 Report a problem | ||
| 3/20/2014 | Listing removed | $135,000$62/sqft |
Source: Coldwell Banker Heart of America Realtors #2132764 Report a problem | ||
| 2/25/2014 | Listed for sale | $135,000$62/sqft |
Source: Coldwell Banker Heart of America Realtors #2132764 Report a problem | ||
| 3/22/2013 | Sold | $135,000-3.5%$62/sqft |
Source: MRED as distributed by MLS GRID #10218633 Report a problem | ||
| 2/15/2013 | Pending sale | $139,900$64/sqft |
Source: Keller Williams - Bloomington #2130240 Report a problem | ||
| 1/26/2013 | Listed for sale | $139,900+2.9%$64/sqft |
Source: Keller Williams - Bloomington #2130240 Report a problem | ||
| 2/16/2010 | Sold | $136,000+1.5%$62/sqft |
Source: Public Record Report a problem | ||
| 8/1/2008 | Sold | $134,000+793.3%$61/sqft |
Source: Public Record Report a problem | ||
| 9/14/2007 | Sold | $15,000$7/sqft |
Source: Public Record Report a problem | ||
Public tax history
| Year | Property taxes | Tax assessment |
|---|---|---|
| 2025 | $4,400 +8.7% | $62,537 +11.5% |
| 2024 | $4,046 +9% | $56,105 +12.6% |
| 2023 | $3,712 +9% | $49,809 +11.9% |
| 2022 | $3,405 +9.3% | $44,530 +9% |
| 2021 | $3,115 | $40,841 |
| 2020 | -- | $40,841 |
| 2019 | -- | $40,841 -1.7% |
| 2018 | $3,077 | $41,565 -3% |
| 2017 | $3,077 +0.6% | $42,851 |
| 2016 | $3,059 +0.3% | $42,851 |
| 2015 | $3,051 | $42,851 |
| 2014 | $3,051 -12.7% | $42,851 |
| 2013 | $3,495 -0.2% | $42,851 -1.1% |
| 2012 | $3,501 | $43,323 -2.2% |
| 2011 | $3,501 -1.4% | $44,319 |
| 2010 | $3,551 +2.3% | $44,319 |
| 2009 | $3,470 +44.8% | $44,319 +41% |
| 2008 | $2,397 +11871.2% | $31,431 +11805.7% |
| 2007 | $20 | $264 |
Find assessor info on the county website
Monthly payment
Est. payment
Payment breakdown
Explore the cost of this home by adjusting the details. Changes won't be saved.Climate risks
Neighborhood: 61704
Nearby schools
Schools provided by the listing agent
- Elementary: Pepper Ridge Elementary
- Middle: Evans Jr High
- High: Normal Community West High Schoo
- District: 5
Source: MRED as distributed by MLS GRID. This data may not be complete. We recommend contacting the local school district to confirm school assignments for this home.
Similar homes
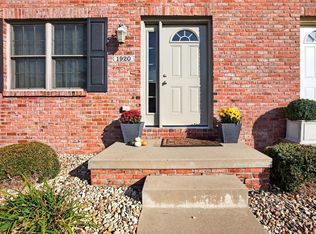
- $234,9003 bd3 ba2.2k sqft1920 Glenbridge Rd, Bloomington, IL 61704Active
 MLS ID #12795148, Amanda Ham, RE/MAX Rising. MRED as distributed by MLS GRID
- $239,0003 bd2 ba1.6k sqft207 Greenleaf Dr, Bloomington, IL 61704Price Change
 MLS ID #12743638, Jim Fruin, ABR,GRI, Coldwell Banker Real Estate Group. MRED as distributed by MLS GRID
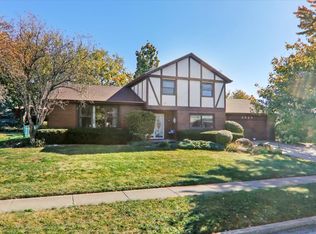
- $279,9004 bd3 ba2.3k sqft2924 Capen Dr, Bloomington, IL 61704Active
 MLS ID #12789076, Lindsay Prewitt, ABR,CRB,PSA,SRS, eXp Realty. MRED as distributed by MLS GRID
- $225,0002 bd4 ba1.5k sqft1203 Riviera Dr, Bloomington, IL 61701Active
 MLS ID #12749693, Melissa Sorensen, RE/MAX Rising. MRED as distributed by MLS GRID
