Taxes reflect home as part of 160 acre tract. Survey just completed. Plat is now 2.051 acres. Taxes are not yet reflective of actual acreage. Pole Frame Building and the lane belong to this section. No egress for anyone else. Three bedrooms and one bath home. Central air. 24 x 24 carport plus a 14x24 garage. Pole Frame Building is 90x45 built in 1975. Partial basement. Home has been rented past 11 years. Nice back porch. Country living yet close to services. Room sizes are estimates only. 24 hours notice required. Do not drive into driveway/lane as there are tenants in the property, no trespassing. Lot size is not exact, see plat for exact measurements. Must have an appointment.
Active
$265,000
32231 E 1300 North Rd, Arrowsmith, IL 61722
3beds
1,176sqft
Single Family Residence
Built in 1925
2.05 Acres Lot
$-- Zestimate®
$225/sqft
$-- HOA
What's special
Nice back porchPartial basementCentral air
- 6 days
- 266
- 6
Zillow last checked:
Listing updated:
Listed by:
Caroline Bird 309-261-0999,
Coldwell Banker Real Estate Group
Source: MRED as distributed by MLS GRID,MLS#: 12720082
Facts & features
Interior
Bedrooms & bathrooms
- Bedrooms: 3
- Bathrooms: 1
- Full bathrooms: 1
Rooms
- Room types: No additional rooms
Primary bedroom
- Level: Main
- Area: 182 Square Feet
- Dimensions: 14X13
Bedroom 2
- Level: Second
- Area: 156 Square Feet
- Dimensions: 13X12
Bedroom 3
- Level: Second
- Area: 156 Square Feet
- Dimensions: 13X12
Dining room
- Level: Main
- Area: 120 Square Feet
- Dimensions: 12X10
Kitchen
- Level: Main
- Area: 140 Square Feet
- Dimensions: 14X10
Living room
- Level: Main
- Area: 120 Square Feet
- Dimensions: 12X10
Heating
- Has Heating (Unspecified Type)
Cooling
- Central Air
Features
- Basement: Unfinished,Full
Interior area
- Total structure area: 1,624
- Total interior livable area: 1,176 sqft
Property
Parking
- Total spaces: 8
- Parking features: Yes, Owned
Accessibility
- Accessibility features: No Disability Access
Features
- Stories: 1.5
Lot
- Size: 2.05 Acres
- Dimensions: 155x320x121x418
- Features: Irregular Lot
Details
- Additional structures: Other
- Parcel number: 2409100001
- Special conditions: None
Construction
Type & style
- Home type: SingleFamily
- Architectural style: Traditional
- Property subtype: Single Family Residence
Materials
- Vinyl Siding
Condition
- New construction: No
- Year built: 1925
Utilities & green energy
- Sewer: Septic Tank
- Water: Well
Community & HOA
Community
- Subdivision: Not Applicable
HOA
- Services included: None
Location
- Region: Arrowsmith
Financial & listing details
- Price per square foot: $225/sqft
- Tax assessed value: $463,656
- Annual tax amount: $12,487
- Date on market: 11/7/2026
- Ownership: Fee Simple
Estimated market value
Not available
Estimated sales range
Not available
Not available
Price history
| Date | Event | Price |
|---|---|---|
| 11/7/2026 | Listed for sale | $265,000$225/sqft |
Source:  MRED as distributed by MLS GRID #12720082 Report a problem | ||
Public tax history
| Year | Property taxes | Tax assessment |
|---|---|---|
| 2025 | $12,488 +20.2% | $154,552 +7.6% |
| 2024 | $10,390 -4.2% | $143,602 +8.3% |
| 2023 | $10,848 +11.1% | $132,601 +11.2% |
| 2022 | $9,765 +6.6% | $119,227 +6.5% |
| 2021 | $9,163 | $111,957 +5.5% |
| 2020 | -- | $106,150 +4.8% |
| 2019 | -- | $101,245 |
| 2018 | $7,714 | $101,245 +4.9% |
| 2017 | $7,714 +4.3% | $96,477 +4.4% |
| 2016 | $7,396 +8.3% | $92,422 +5.2% |
| 2015 | $6,828 | $87,886 +6.2% |
| 2014 | $6,828 +13.2% | $82,731 +6.5% |
| 2013 | $6,033 -5.5% | $77,688 |
| 2012 | $6,387 | $77,688 +12% |
| 2011 | $6,387 +14.4% | $69,345 +5.8% |
| 2010 | $5,585 +1.7% | $65,556 +5.7% |
| 2009 | $5,490 +21.2% | $61,994 +6.9% |
| 2008 | $4,529 | $57,984 |
Find assessor info on the county website
Monthly payment
Est. payment
Payment breakdown
Explore the cost of this home by adjusting the details. Changes won't be saved.Climate risks
Neighborhood: 61722
Nearby schools
Schools provided by the listing agent
- Elementary: Ridgeview Elementary School
- Middle: Ridgeview Jr High School
- High: Ridgeview High School
- District: 19
Source: MRED as distributed by MLS GRID. This data may not be complete. We recommend contacting the local school district to confirm school assignments for this home.
- $1,053,500-- bd1 ba1.4k sqft32707 E 1300 North Rd, Arrowsmith, IL 61722Off Market
- $767,100-- bd1 ba1.8k sqft31798 E 1200 North Rd, Arrowsmith, IL 61722Off Market
- $686,600-- bd-- ba-- sqft31682 E 1300 North Rd, Arrowsmith, IL 61722Off Market
- $329,900-- bd1 ba1.5k sqft32890 E 1300 North Rd, Arrowsmith, IL 61722Off Market
Similar homes
- $239,9003 bd2 ba1.7k sqft427 Sunset Dr, Colfax, IL 61728Active
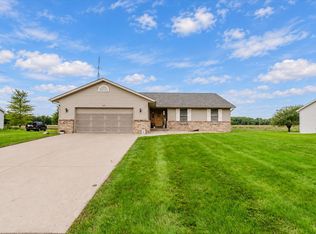 MLS ID #12772817, Ryan Leake, Keller Williams Revolution. MRED as distributed by MLS GRID
- $249,9003 bd3 ba1.3k sqft529 N Lawrence St, Gibson City, IL 60936Active
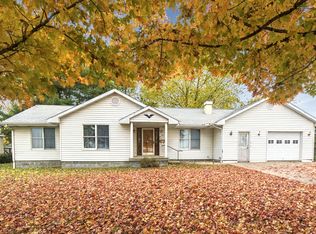 MLS ID #12799626, Brandon Holtz, RE/MAX Rising. MRED as distributed by MLS GRID
- $--3 bd2 ba1.3k sqft104 N Gadwall Ln, Downs, IL 61736Auction
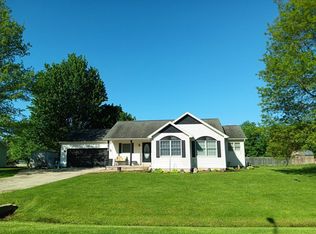 Auction.com 2
- $199,9003 bd1 ba1.2k sqft211 S Lott Blvd, Gibson City, IL 60936Active
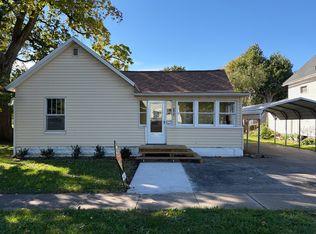 MLS ID #12789222, William Kruse, Kruse Real Estate. MRED as distributed by MLS GRID
