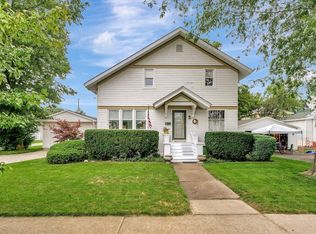
Historic charm meets modern comfort in this beautifully renovated three-bedroom,two bath home. Built in 1910,it retains its original chariter while offering extensive updates throughout. The custom kitchen comes fully equipped with new stainless steel appliances. Improvements include new wiring with 200 amp electrical service,a new high- efficiency natural gas furnace,and new central air conditioning ducted to both floors. Large replacement thermo windows preserve the home's original openings while improving energy efficiency. A two car garage sits conveniently near the back door, and a water softner is located in the basement. Close to downtown shops,this thoughtfully updated home offers chariter,comfort,and conveniece. Contact your agent today to schedule a showing!
Active
$249,500
208 W Pells St, Paxton, IL 60957
3beds
1,460sqft
Single Family Residence
Built in 1910
-- sqft lot
$246,000 Zestimate®
$171/sqft
$-- HOA
What's special
- 13 days
- 474
- 20
Zillow last checked:
Listing updated:
Listed by:
Ronald Lenington 217-379-4889,
Lenington Realty
Source: MRED as distributed by MLS GRID,MLS#: 12749502
Facts & features
Interior
Bedrooms & bathrooms
- Bedrooms: 3
- Bathrooms: 2
- Full bathrooms: 2
Rooms
- Room types: No additional rooms
Primary bedroom
- Features: Flooring (Laminate), Bathroom (Full)
- Level: Second
- Area: 169 Square Feet
- Dimensions: 13X13
Bedroom 2
- Features: Flooring (Laminate)
- Level: Second
- Area: 90 Square Feet
- Dimensions: 10X9
Bedroom 3
- Features: Flooring (Laminate)
- Level: Second
- Area: 182 Square Feet
- Dimensions: 13X14
Dining room
- Features: Flooring (Laminate)
- Level: Main
- Area: 208 Square Feet
- Dimensions: 16X13
Family room
- Features: Flooring (Laminate)
- Level: Main
- Area: 221 Square Feet
- Dimensions: 17X13
Kitchen
- Features: Kitchen (Pantry-Closet, Pantry, Updated Kitchen), Flooring (Laminate)
- Level: Main
- Area: 143 Square Feet
- Dimensions: 13X11
Laundry
- Features: Flooring (Laminate)
- Level: Main
- Area: 112 Square Feet
- Dimensions: 14X8
Living room
- Features: Flooring (Laminate)
- Level: Main
- Area: 169 Square Feet
- Dimensions: 13X13
Heating
- Natural Gas, Forced Air
Cooling
- Central Air
Appliances
- Included: Range, Microwave, Dishwasher, Refrigerator, Water Softener
Features
- 1st Floor Full Bath, High Ceilings, Replacement Windows
- Windows: Replacement Windows
- Basement: Unfinished,Partial
Interior area
- Total structure area: 1,460
- Total interior livable area: 1,460 sqft
Property
Parking
- Total spaces: 2
- Parking features: Asphalt, Gravel, Garage Door Opener, Yes, Garage Owned, Detached, Garage
- Garage spaces: 2
- Has uncovered spaces: Yes
Accessibility
- Accessibility features: No Disability Access
Features
- Stories: 1.5
Lot
- Dimensions: 92 X 100 X 80 X 60 X12 X 160
Details
- Parcel number: 11140748000900
- Zoning: SINGL
- Special conditions: None
Construction
Type & style
- Home type: SingleFamily
- Property subtype: Single Family Residence
Materials
- Steel Siding
Condition
- New construction: No
- Year built: 1910
- Major remodel year: 2026
Utilities & green energy
- Electric: Circuit Breakers, 200+ Amp Service
- Sewer: Public Sewer
- Water: Public
Community & HOA
Community
- Features: Park, Pool, Tennis Court(s), Curbs, Sidewalks, Street Lights, Street Paved
HOA
- Services included: None
Location
- Region: Paxton
Financial & listing details
- Price per square foot: $171/sqft
- Tax assessed value: $15,730
- Annual tax amount: $1,585
- Date on market: 9/28/2026
- Ownership: Fee Simple
Estimated market value
$246,000
$234,000 - $258,000
$1,393/mo
Price history
| Date | Event | Price |
|---|---|---|
| 9/28/2026 | Listed for sale | $249,500+574.3%$171/sqft |
Source:  MRED as distributed by MLS GRID #12749502 Report a problem MRED as distributed by MLS GRID #12749502 Report a problem | ||
| 9/23/2021 | Sold | $37,000-25.9%$25/sqft |
Source: MRED as distributed by MLS GRID #11087464 Report a problem | ||
| 9/1/2021 | Pending sale | $49,900$34/sqft |
Source: MRED as distributed by MLS GRID #11087464 Report a problem | ||
| 8/23/2021 | Price change | $49,900-9.3%$34/sqft |
Source: MRED as distributed by MLS GRID #11087464 Report a problem | ||
| 7/25/2021 | Price change | $55,000-8.2%$38/sqft |
Source: MRED as distributed by MLS GRID #11087464 Report a problem | ||
| 7/5/2021 | Price change | $59,900-7.8%$41/sqft |
Source: MRED as distributed by MLS GRID #11087464 Report a problem | ||
| 5/14/2021 | Listed for sale | $65,000$45/sqft |
Source: MRED as distributed by MLS GRID #11087464 Report a problem | ||
Public tax history
| Year | Property taxes | Tax assessment |
|---|---|---|
| 2024 | $1,484 -0.3% | $15,730 |
| 2023 | $1,488 +7.1% | $15,730 +13% |
| 2022 | $1,389 -50.3% | $13,920 -49.4% |
| 2021 | $2,793 +387.5% | $27,500 +3% |
| 2020 | $573 +0.8% | $26,700 +0.7% |
| 2019 | $568 -3.3% | $26,520 +371% |
| 2017 | $587 +5% | $5,630 -78.3% |
| 2016 | $559 | $26,000 |
| 2015 | $559 -10% | $26,000 |
| 2014 | $622 -0.6% | $26,000 -8.2% |
| 2013 | $625 +0.4% | $28,310 |
| 2012 | $623 +0.2% | $28,310 |
| 2011 | $622 | $28,310 |
Find assessor info on the county website
Monthly payment
Est. payment
Payment breakdown
Explore the cost of this home by adjusting the details. Changes won't be saved.Climate risks
Neighborhood: 60957
Nearby schools
Schools provided by the listing agent
- Elementary: Clara Peterson Elementary School
- Middle: Pbl High School
- High: Pbl High School
- District: 10
Source: MRED as distributed by MLS GRID. This data may not be complete. We recommend contacting the local school district to confirm school assignments for this home.

Similar homes
- $239,9003 bd3 ba1.7k sqft218 E Orleans St, Paxton, IL 60957Active
 MLS ID #12727759, Tim Drollinger, RE/MAX REALTY ASSOCIATES-CHA. MRED as distributed by MLS GRID
 - $189,9003 bd1 ba1.1k sqft350 S Elm St, Paxton, IL 60957Active
 MLS ID #12714908, Nate Evans, Nate Evans Group. MRED as distributed by MLS GRID
 - $249,9003 bd1 ba1.5k sqft914 E Boyer St, Gibson City, IL 60936Active
 MLS ID #12777698, Sherry Gordon, ABR,ABRM,CRS,GRI,SRES, RE/MAX REALTY ASSOCIATES-CHA. MRED as distributed by MLS GRID
 - $269,9004 bd3 ba2k sqft137 Chippewa Dr, Loda, IL 60948Active
 MLS ID #12756120, Nate Evans, Nate Evans Group. MRED as distributed by MLS GRID
