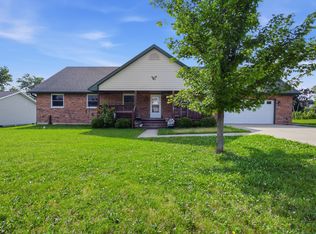
ENJOY LAKE LIVING AT BEAUTIFUL LAKE IROQUOIS IN THIS ONE STORY HOME LOCATED ON THREE CORNER LOTS! Great room with fireplace, laminate flooring and skylights in the open living area. The dining area has French doors to the screened in porch with a great private view! The kitchen features custom built cabinets with granite countertops, like new appliances and convenient breakfast bar and bar stools. You will love the Geothermal heating and cooling. The 2-car attached garage with walk thru attached workshop that could be a 3rd garage bay. The detached 2-car garage has storage cabinets and door opener. 10x12 garden shed offers even more storage! ENJOY THE SOCIAL ACTIVITIES, FISHING, SWIMMING AND BOATING AT LAKE IROQUOIS!
Active
Price cut: $10K (8/14)
$288,000
115 Seneca Ln, Loda, IL 60948
3beds
1,600sqft
Single Family Residence
Built in 1993
-- sqft lot
$276,800 Zestimate®
$180/sqft
$245/mo HOA
What's special
Great private viewLike new appliancesGreat room with fireplaceGeothermal heating and coolingGranite countertopsLaminate flooring
- 170 days
- 182
- 6
Likely to sell faster than
Zillow last checked:
Listing updated:
Listed by:
Fran Martin 217-781-2599,
Cornerstone Real Estate
Source: MRED as distributed by MLS GRID,MLS#: 12627055
Facts & features
Interior
Bedrooms & bathrooms
- Bedrooms: 3
- Bathrooms: 2
- Full bathrooms: 2
Rooms
- Room types: Screened Porch
Primary bedroom
- Features: Flooring (Carpet), Bathroom (Full)
- Level: Main
- Area: 208 Square Feet
- Dimensions: 13X16
Bedroom 2
- Features: Flooring (Carpet)
- Level: Main
- Area: 143 Square Feet
- Dimensions: 11X13
Bedroom 3
- Features: Flooring (Carpet)
- Level: Main
- Area: 132 Square Feet
- Dimensions: 11X12
Dining room
- Features: Flooring (Wood Laminate)
- Level: Main
- Area: 110 Square Feet
- Dimensions: 10X11
Kitchen
- Features: Kitchen (Eating Area-Breakfast Bar, Eating Area-Table Space), Flooring (Ceramic Tile)
- Level: Main
- Area: 132 Square Feet
- Dimensions: 11X12
Laundry
- Features: Flooring (Ceramic Tile)
- Level: Main
- Area: 66 Square Feet
- Dimensions: 6X11
Living room
- Features: Flooring (Wood Laminate)
- Level: Main
- Area: 378 Square Feet
- Dimensions: 14X27
Screened porch
- Level: Main
- Area: 120 Square Feet
- Dimensions: 10X12
Heating
- Natural Gas, Electric
Cooling
- Geothermal
Appliances
- Included: Range, Dishwasher, Refrigerator, Washer, Dryer
Features
- Vaulted Ceiling(s)
- Windows: Skylight(s)
- Basement: Crawl Space
- Attic: Full
- Number of fireplaces: 1
- Fireplace features: Gas Log, Living Room
Interior area
- Total structure area: 1,600
- Total interior livable area: 1,600 sqft
Property
Parking
- Total spaces: 4
- Parking features: Concrete, Garage Door Opener, Yes, Garage Owned, Attached, Detached, Garage
- Attached garage spaces: 4
- Has uncovered spaces: Yes
Accessibility
- Accessibility features: No Disability Access
Features
- Stories: 1
- Patio & porch: Screened
Lot
- Dimensions: 143X228X135X211
- Features: Corner Lot
Details
- Additional structures: Second Garage, Shed(s)
- Parcel number: 36184030710000
- Zoning: SINGL
- Special conditions: None
- Other equipment: Ceiling Fan(s), Sump Pump
Construction
Type & style
- Home type: SingleFamily
- Architectural style: Ranch
- Property subtype: Single Family Residence
Materials
- Vinyl Siding
- Foundation: Concrete Perimeter
- Roof: Asphalt
Condition
- New construction: No
- Year built: 1993
Utilities & green energy
- Electric: 200+ Amp Service
- Sewer: Public Sewer
- Water: Public
Green energy
- Energy efficient items: Geothermal Heating/Cooling System
Community & HOA
Community
- Features: Clubhouse, Park, Pool, Tennis Court(s), Lake, Water Rights
- Security: Carbon Monoxide Detector(s)
- Subdivision: Lake Iroquois
HOA
- Has HOA: Yes
- Services included: Water, Clubhouse, Pool, Snow Removal, Lake Rights, Other
- HOA fee: $736 quarterly
Location
- Region: Loda
Financial & listing details
- Price per square foot: $180/sqft
- Tax assessed value: $159,840
- Annual tax amount: $4,682
- Date on market: 4/23/2026
- Ownership: Fee Simple w/ HO Assn.
- Has irrigation water rights: Yes
Estimated market value
$276,800
$263,000 - $291,000
$1,583/mo
Price history
| Date | Event | Price |
|---|---|---|
| 8/14/2026 | Price change | $288,000-3.4%$180/sqft |
Source:  MRED as distributed by MLS GRID #12627055 Report a problem MRED as distributed by MLS GRID #12627055 Report a problem | ||
| 6/10/2026 | Price change | $298,000-3.9%$186/sqft |
Source: MRED as distributed by MLS GRID #12627055 Report a problem | ||
| 4/23/2026 | Listed for sale | $310,000+47.6%$194/sqft |
Source: MRED as distributed by MLS GRID #12627055 Report a problem | ||
| 10/30/2017 | Sold | $210,000-2.1%$131/sqft |
Source: MRED as distributed by MLS GRID #09647255 Report a problem | ||
| 9/20/2017 | Pending sale | $214,500$134/sqft |
Source: McColly Rosenboom #09647255 Report a problem | ||
| 7/19/2017 | Price change | $214,500-2.3%$134/sqft |
Source: Rosenboom Realty - Pax #09647255 Report a problem | ||
| 5/15/2017 | Listed for sale | $219,500$137/sqft |
Source: Owner Report a problem | ||
Public tax history
| Year | Property taxes | Tax assessment |
|---|---|---|
| 2024 | $3,722 +6.5% | $53,280 +8% |
| 2023 | $3,495 +5.4% | $49,330 |
| 2022 | $3,315 +10.3% | $49,330 +17% |
| 2021 | $3,005 +6.3% | $42,170 +7.3% |
| 2020 | $2,828 +2.1% | $39,290 +3.4% |
| 2019 | $2,769 +3.1% | $38,000 +2.7% |
| 2018 | $2,685 +8.5% | $37,010 +9.5% |
| 2017 | $2,474 -1.9% | $33,800 |
| 2016 | $2,523 +35.2% | $33,800 +1.3% |
| 2015 | $1,866 +2.7% | $33,380 +1.8% |
| 2014 | $1,817 -50.6% | $32,780 -4.2% |
| 2013 | $3,677 | $34,220 -39.9% |
| 2012 | $3,677 | $56,910 |
Find assessor info on the county website
Monthly payment
Est. payment
Payment breakdown
Explore the cost of this home by adjusting the details. Changes won't be saved.Climate risks
Neighborhood: 60948
Nearby schools
Schools provided by the listing agent
- Elementary: Clara Petersen Elementary School
- Middle: Pbl Junior High School
- High: Pbl High School
- District: 10
Source: MRED as distributed by MLS GRID. This data may not be complete. We recommend contacting the local school district to confirm school assignments for this home.
Similar homes
- $259,0003 bd3 ba2.1k sqft132 Mohawk Dr, Loda, IL 60948Active
 MLS ID #12684457, Creg McDonald, Realty Select One. MRED as distributed by MLS GRID
 - $264,9003 bd3 ba2k sqft103 Chickasaw Ln, Loda, IL 60948Active
 MLS ID #12583413, Tim Smith, ABR,e-PRO, Smith's Real Estate Services,. MRED as distributed by MLS GRID
 - $269,9004 bd3 ba2k sqft137 Chippewa Dr, Loda, IL 60948Active
 MLS ID #12756120, Nate Evans, Nate Evans Group. MRED as distributed by MLS GRID
 - $--3 bd2 ba1.9k sqft113 Chickasaw Ln, Loda, IL 60948Auction
 Auction.com 1
