Spacious 4-bedroom, 4-bath brick ranch offering over 3,000 sq ft of beautifully finished living space, perfectly positioned on a quiet dead-end street at the edge of town. Sitting on a double lot, this property features a private backyard oasis and an impressive list of updates. The main level has been completely renovated from top to bottom, including new carpet, LVP flooring, windows, lighting, and fully remodeled bathrooms. You'll also find a convenient main-floor laundry room and a generous primary suite with a large bathroom and walk-in closet. The kitchen shines with brand-new custom cabinetry, stainless steel appliances, and quartz countertops. The finished basement provides even more versatile living space, ideal for entertaining. It includes a family room, a rec room, a bedroom with an egress window, an additional room, and a full bathroom. Major updates offer peace of mind and long-term efficiency: new on-demand water heater, furnace, AC, insulation, metal roof, and owned solar panels. Additional improvements include new interior and exterior doors, garage door, gutters with gutter guards, plus a brand-new owned water softener and reverse osmosis system. This home is truly move-in ready-there's nothing left to do but enjoy it. Schedule a showing to see it for yourself.
Active
$399,900
518 E South Court St, Chatsworth, IL 60921
4beds
3,399sqft
:
Get pre-qualified$2,925/mo
Single Family Residence
Built in 1980
0.38 Acres Lot
$-- Zestimate®
$118/sqft
$-- HOA
What's special
Garage doorLarge bathroomGutters with gutter guardsGenerous primary suiteFamily roomNew carpetAdditional room
- --
- on Zillow |
- 125
- views |
- 3
- saves |
Zillow last checked:
Listing updated:
Listed by:
Amber Barsema 309-750-3289,
Keeley Real Estate
Source: MRED as distributed by MLS GRID,MLS#: 12642796
Facts & features
Interior
Bedrooms & bathrooms
- Bedrooms: 4
- Bathrooms: 4
- Full bathrooms: 3
- 1/2 bathrooms: 1
Rooms
- Room types: Office, Foyer, Recreation Room, Walk In Closet, Utility Room-Lower Level
Primary bedroom
- Features: Flooring (Carpet), Window Treatments (Blinds, Double Pane Windows, Insulated Windows), Bathroom (Full)
- Level: Main
- Area: 252 Square Feet
- Dimensions: 14X18
Bedroom 2
- Features: Flooring (Carpet), Window Treatments (Blinds, Double Pane Windows, Insulated Windows)
- Level: Main
- Area: 143 Square Feet
- Dimensions: 11X13
Bedroom 3
- Features: Flooring (Carpet), Window Treatments (Blinds, Double Pane Windows, Insulated Windows)
- Level: Main
- Area: 168 Square Feet
- Dimensions: 12X14
Bedroom 4
- Features: Flooring (Carpet), Window Treatments (Blinds, Double Pane Windows)
- Level: Basement
- Area: 156 Square Feet
- Dimensions: 12X13
Bar entertainment
- Level: Basement
- Area: 50 Square Feet
- Dimensions: 10X5
Dining room
- Features: Flooring (Carpet)
- Level: Main
- Area: 420 Square Feet
- Dimensions: 30X14
Family room
- Features: Flooring (Carpet)
- Level: Basement
- Area: 391 Square Feet
- Dimensions: 23X17
Foyer
- Features: Flooring (Luxury Vinyl)
- Level: Main
- Area: 30 Square Feet
- Dimensions: 5X6
Kitchen
- Features: Kitchen (Eating Area-Breakfast Bar, Custom Cabinetry, Updated Kitchen), Flooring (Luxury Vinyl), Window Treatments (Double Pane Windows, Insulated Windows)
- Level: Main
- Area: 351 Square Feet
- Dimensions: 27X13
Laundry
- Features: Flooring (Luxury Vinyl), Window Treatments (Blinds, Double Pane Windows, Insulated Windows)
- Level: Main
- Area: 120 Square Feet
- Dimensions: 10X12
Living room
- Features: Flooring (Carpet), Window Treatments (Blinds, Double Pane Windows, Insulated Windows)
- Level: Main
- Area: 420 Square Feet
- Dimensions: 30X14
Office
- Features: Flooring (Carpet)
- Level: Basement
- Area: 120 Square Feet
- Dimensions: 12X10
Recreation room
- Level: Basement
- Area: 432 Square Feet
- Dimensions: 18X24
Other
- Level: Basement
- Area: 338 Square Feet
- Dimensions: 26X13
Walk in closet
- Features: Flooring (Carpet)
- Level: Main
- Area: 35 Square Feet
- Dimensions: 7X5
Heating
- Natural Gas
Cooling
- Central Air
Appliances
- Included: Range, Microwave, Dishwasher, High End Refrigerator, Washer, Dryer, Stainless Steel Appliance(s), Water Purifier Owned, Water Softener Owned, Gas Oven
- Laundry: Main Level, Multiple Locations
Features
- 1st Floor Bedroom, Walk-In Closet(s), Open Floorplan, Replacement Windows, Quartz Counters
- Flooring: Carpet
- Doors: Sliding Glass Door(s)
- Windows: Replacement Windows, Double Pane Windows, Insulated Windows, Window Treatments
- Basement: Partially Finished,Crawl Space,Egress Window,Block,Rec/Family Area,Sleeping Area,Full
- Attic: Unfinished
- Number of fireplaces: 1
- Fireplace features: Decorative, Basement
Interior area
- Total structure area: 3,399
- Total interior livable area: 3,399 sqft
- Finished area below ground: 1,237
Property
Parking
- Total spaces: 2
- Parking features: Concrete, Garage Door Opener, Heated Garage, Yes, Garage Owned, Attached, Garage
- Attached garage spaces: 2
- Has uncovered spaces: Yes
Accessibility
- Accessibility features: No Disability Access
Features
- Stories: 1
- Patio & porch: Patio
Lot
- Size: 0.38 Acres
- Dimensions: 110.23x149.89
Details
- Parcel number: 272703379020
- Zoning: SINGL
- Special conditions: Standard
- Other equipment: Water-Softener Owned, Ceiling Fan(s)
Construction
Type & style
- Home type: SingleFamily
- Architectural style: Ranch
- Property subtype: Single Family Residence
Materials
- Brick
- Foundation: Block
- Roof: Metal
Condition
- New construction: No
- Year built: 1980
Utilities & green energy
- Electric: Circuit Breakers
- Sewer: Public Sewer
- Water: Public
Green energy
- Green verification: Other
- Energy efficient items: Water Heater
Community & HOA
Community
- Security: Carbon Monoxide Detector(s)
- Subdivision: Not Applicable
HOA
- Services included: None
Location
- Region: Chatsworth
Financial & listing details
- Price per square foot: $118/sqft
- Tax assessed value: $147,363
- Annual tax amount: $4,631
- Date on market: 5/13/2026
- Ownership: Fee Simple
Amber Barsema
Amber Barsema
(309) 750-3289
By pressing Contact Agent, you agree that the real estate professional identified above may call/text you about your search, which may involve use of automated means and pre-recorded/artificial voices. You don't need to consent as a condition of buying any property, goods, or services. Message/data rates may apply. You also agree to our Terms of Use. Zillow does not endorse any real estate professionals. We may share information about your recent and future site activity with your agent to help them understand what you're looking for in a home.
Estimated market value
Not available
Estimated sales range
Not available
Not available
Price history
| Date | Event | Price |
|---|---|---|
| 5/8/2026 | Listing removed | -- |
Source: Owner Report a problem | ||
| 4/17/2026 | Listed for sale | $400,000+71.7%$118/sqft |
Source: Owner Report a problem | ||
| 9/13/2024 | Sold | $233,000-4.9%$69/sqft |
Source:  MRED as distributed by MLS GRID #12020909 Report a problem MRED as distributed by MLS GRID #12020909 Report a problem | ||
| 8/16/2024 | Contingent | $245,000$72/sqft |
Source: MRED as distributed by MLS GRID #12020909 Report a problem | ||
| 7/27/2024 | Listed for sale | $245,000$72/sqft |
Source: MRED as distributed by MLS GRID #12020909 Report a problem | ||
Public tax history
| Year | Property taxes | Tax assessment |
|---|---|---|
| 2024 | $4,636 +23.6% | $49,121 +9.6% |
| 2023 | $3,752 +33.7% | $44,818 +29.9% |
| 2022 | $2,806 +11.1% | $34,492 +10% |
| 2021 | $2,525 +15.6% | $31,356 +5% |
| 2020 | $2,184 -10.7% | $29,863 +22.3% |
| 2018 | $2,446 +4.9% | $24,409 +5% |
| 2017 | $2,332 -5.9% | $23,247 -5% |
| 2016 | $2,478 -17.2% | $24,471 -18% |
| 2015 | $2,993 -15.2% | $29,843 -13.2% |
| 2013 | $3,529 | $34,388 -5.7% |
| 2011 | -- | $36,449 -15.3% |
| 2009 | -- | $43,014 |
Find assessor info on the county website
Monthly payment
Est. payment
Payment breakdown
Explore the cost of this home by adjusting the details. Changes won't be saved.Climate risks
Neighborhood: 60921
Nearby schools
GreatSchools rating
- NAPrairie Central Primary EastGrades: PK-1Distance: 0.2 mi
- 5/10Prairie Central Jr High SchoolGrades: 7-8Distance: 6.6 mi
- 3/10Prairie Central High SchoolGrades: 9-12Distance: 11.4 mi
Schools provided by the listing agent
- Elementary: Chatsworth Elementary School
- Middle: Prairie Central Jr High
- High: Prairie Central High School
- District: 8
Source: MRED as distributed by MLS GRID. This data may not be complete. We recommend contacting the local school district to confirm school assignments for this home.
- $134,4003 bd1 ba1.1k sqft516 E South Court St, Chatsworth, IL 60921Off Market
- $222,5003 bd3 ba1.5k sqft602 E South Court St, Chatsworth, IL 60921Off Market
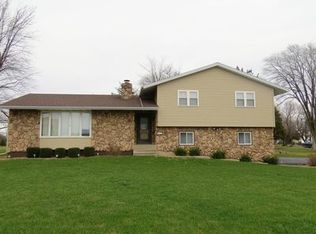
- $48,480-- bd-- ba-- sqft514 E South Court St, Chatsworth, IL 60921Off Market
- $48,480-- bd-- ba-- sqft514 E South Court St, Chatsworth, IL 60921Off Market
- $183,4003 bd1 ba1.6k sqft514 E South Court St, Chatsworth, IL 60921Off Market
- $140,0002 bd1 ba1.2k sqft506 S 7th St, Chatsworth, IL 60921Sold
- $129,0003 bd2 ba1.4k sqft502 S 7th St, Chatsworth, IL 60921Off Market
- $258,8003 bd1 ba1.9k sqft414 S 7th St, Chatsworth, IL 60921Off Market
Similar homes
- $289,0004 bd4 ba3.1k sqft103 S 4th St, Chatsworth, IL 60921Active
 MLS ID #12642252, Jeffrey Hamilton, Joan Bullard Realty, Inc.. MRED as distributed by MLS GRID
 - $244,5004 bd2 ba2.1k sqft407 E Pine St, Chatsworth, IL 60921Active
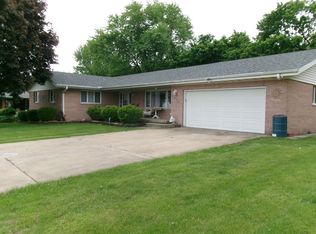 MLS ID #12508559, Richard Smith, Smith's Real Estate Services,. MRED as distributed by MLS GRID
 - $310,0003 bd2 ba1.9k sqft34553 E 1300 North Rd, Chatsworth, IL 60921Active
 MLS ID #12682422, Star Grieff, Star Grieff Realty. MRED as distributed by MLS GRID
 - $--3 bd1 ba1.8k sqft320 N Pearl St, Forrest, IL 61741AuctionAuction.com 2
- $399,9004 bd3 ba2.2k sqft929 E Us Highway 24, Gilman, IL 60938ActiveMLS ID #12672012, Scott Williamson, The Williamson Agency. MRED as distributed by MLS GRID
- $297,5006 bd3 ba3.5k sqft224 N Maple St, Gilman, IL 60938NewMLS ID #12710197, Stephen Styck, Styken Real Estate and Property Management. MRED as distributed by MLS GRID
- $349,9504 bd4 ba2.2k sqft2078 N 1100th Rd E, Danforth, IL 60930ActiveMLS ID #12609136, Leanne Provost, ABR,CRS,PSA,SRES, Berkshire Hathaway HomeServices Speckman Realty. MRED as distributed by MLS GRID
- $352,0005 bd2 ba2.5k sqft300 E Maple St, Fairbury, IL 61739Price ChangeMLS ID #12591675, Kelly Gerber, Green Street Realty. MRED as distributed by MLS GRID
- $305,0004 bd2 ba1.8k sqft650 E 2200 North Rd, Danforth, IL 60930ActiveMLS ID #12700251, Carrie Cuffe, Village Realty Inc. MRED as distributed by MLS GRID
- $500,0004 bd4 ba3.7k sqft305 W Elm St, Fairbury, IL 61739ActiveMLS ID #12679322, Jarrin Blunier, Coldwell Banker Real Estate Group. MRED as distributed by MLS GRID
- $299,0004 bd3 ba2k sqft137 Chippewa Dr, Loda, IL 60948ActiveMLS ID #12672904, Ryan Cherney, Circle One Realty. MRED as distributed by MLS GRID
- $424,5005 bd3 ba2.8k sqft103 S 1st St, Strawn, IL 61775ActiveMLS ID #12405830, Angela Roderick, KELLER WILLIAMS-TREC. MRED as distributed by MLS GRID
- $274,9004 bd2 ba2.1k sqft422 E 600 North Rd, Buckley, IL 60918ActiveMLS ID #12566891, Craig Kief, Kief Realty. MRED as distributed by MLS GRID
- $200,0004 bd2 ba2.3k sqft316 E Cleveland St, Cullom, IL 60929ActiveMLS ID #12669068, Star Grieff, Star Grieff Realty. MRED as distributed by MLS GRID
- $--3 bd2 ba1.9k sqft113 Chickasaw Ln, Loda, IL 60948AuctionAuction.com 1
- $472,5004 bd4 ba3.4k sqft112 Dakota Dr, Loda, IL 60948ActiveMLS ID #12661595, Ramona Harper, GRI,SRES, Lenington Realty. MRED as distributed by MLS GRID
- $440,0005 bd3 ba3.4k sqft107 Comanche Trl, Loda, IL 60948For SaleMLS ID #6258755, Carol Meinhart. CIBR
- $279,0003 bd3 ba2.1k sqft132 Mohawk Dr, Loda, IL 60948ActiveMLS ID #12684457, Creg McDonald, Realty Select One. MRED as distributed by MLS GRID
- $319,9003 bd3 ba3k sqft507 N Secor St, Gilman, IL 60938ActiveMLS ID #12369655, Steven Holsapple, Gold Key Realty Corporation. MRED as distributed by MLS GRID
- $263,9003 bd2 ba2k sqft107 Kiowa Ct, Loda, IL 60948ActiveMLS ID #12590592, Shannon Collins, Green Street Realty. MRED as distributed by MLS GRID
