Don't miss this four bedroom ALL-BRICK ranch on the edge of Chatsworth with beautiful northern views. NEW ROOF and new gutter leaf filters 2022! Nearly 2,200 sq ft of living space on the main floor offers 4 bedrooms (ALL with lovely HARDWOOD flooring), a large living room plus a larger family room! Also two full baths, main floor laundry and huge eat-in kitchen!! Two pantries plus abundant cabinets and counter-space plus new refrigerator in the kitchen will excite any cook. The full 2200 sf basement for extra rooms and added features such as storage and possibilities for more finished living area. 2 car attached garage. Attractive flooring in living room, family room and hallway 2021. NEW handicapped accessible walk-in shower 2021. NEW dewatering system in basement's east room ($8,600). New electrical panel and hot water heater in 2019.
Active
Price cut: $5K (8/14)
$239,500
407 E Pine St, Chatsworth, IL 60921
4beds
2,191sqft
Single Family Residence
Built in 1967
0.34 Acres Lot
$232,200 Zestimate®
$109/sqft
$-- HOA
What's special
Beautiful northern viewsLarger family roomFour bedroom all-brick ranchHuge eat-in kitchenTwo pantriesAbundant cabinets and counter-spaceMain floor laundry
- 338 days
- 127
- 2
Zillow last checked:
Listing updated:
Listed by:
Richard Smith 815-432-2900,
Smith's Real Estate Services,
Source: MRED as distributed by MLS GRID,MLS#: 12508559
Facts & features
Interior
Bedrooms & bathrooms
- Bedrooms: 4
- Bathrooms: 2
- Full bathrooms: 2
Rooms
- Room types: No additional rooms
Primary bedroom
- Features: Flooring (Hardwood)
- Level: Main
- Area: 180 Square Feet
- Dimensions: 15X12
Bedroom 2
- Features: Flooring (Hardwood)
- Level: Main
- Area: 180 Square Feet
- Dimensions: 15X12
Bedroom 3
- Features: Flooring (Hardwood)
- Level: Main
- Area: 144 Square Feet
- Dimensions: 12X12
Bedroom 4
- Features: Flooring (Hardwood)
- Level: Main
- Area: 121 Square Feet
- Dimensions: 11X11
Family room
- Features: Flooring (Wood Laminate)
- Level: Main
- Area: 294 Square Feet
- Dimensions: 21X14
Kitchen
- Features: Kitchen (Eating Area-Table Space, Updated Kitchen), Flooring (Ceramic Tile)
- Level: Main
- Area: 300 Square Feet
- Dimensions: 20X15
Laundry
- Level: Main
- Area: 15 Square Feet
- Dimensions: 5X3
Living room
- Features: Flooring (Wood Laminate)
- Level: Main
- Area: 240 Square Feet
- Dimensions: 20X12
Heating
- Natural Gas, Forced Air
Cooling
- Central Air
Appliances
- Included: Range, Microwave, Dishwasher, Refrigerator, Water Softener Rented
- Laundry: Main Level
Features
- 1st Floor Full Bath
- Flooring: Hardwood, Laminate
- Basement: Unfinished,Full
Interior area
- Total structure area: 4,382
- Total interior livable area: 2,191 sqft
Property
Parking
- Total spaces: 2
- Parking features: Concrete, Garage Door Opener, Yes, Garage Owned, Attached, Garage
- Attached garage spaces: 2
- Has uncovered spaces: Yes
Accessibility
- Accessibility features: No Disability Access
Features
- Stories: 1
Lot
- Size: 0.34 Acres
- Dimensions: 100X150
Details
- Parcel number: 272703126003
- Zoning: SINGL
- Special conditions: None
Construction
Type & style
- Home type: SingleFamily
- Architectural style: Ranch
- Property subtype: Single Family Residence
Materials
- Brick
Condition
- New construction: No
- Year built: 1967
Utilities & green energy
- Sewer: Public Sewer
- Water: Public
Community & HOA
HOA
- Services included: None
Location
- Region: Chatsworth
Financial & listing details
- Price per square foot: $109/sqft
- Tax assessed value: $191,745
- Annual tax amount: $5,653
- Date on market: 10/31/2025
- Ownership: Fee Simple
Estimated market value
$232,200
$221,000 - $244,000
$1,912/mo
Price history
| Date | Event | Price |
|---|---|---|
| 8/14/2026 | Price change | $239,500-2%$109/sqft |
Source:  MRED as distributed by MLS GRID #12508559 Report a problem MRED as distributed by MLS GRID #12508559 Report a problem | ||
| 5/4/2026 | Price change | $244,500-2%$112/sqft |
Source: MRED as distributed by MLS GRID #12508559 Report a problem | ||
| 10/31/2025 | Listed for sale | $249,500+55%$114/sqft |
Source: MRED as distributed by MLS GRID #12508559 Report a problem | ||
| 12/16/2022 | Sold | $161,000-5.2%$73/sqft |
Source: MRED as distributed by MLS GRID #11671242 Report a problem | ||
| 11/22/2022 | Contingent | $169,900$78/sqft |
Source: MRED as distributed by MLS GRID #11671242 Report a problem | ||
| 11/11/2022 | Listed for sale | $169,900+21.4%$78/sqft |
Source: MRED as distributed by MLS GRID #11671242 Report a problem | ||
| 6/10/2021 | Sold | $139,900$64/sqft |
Source: MRED as distributed by MLS GRID #10995789 Report a problem | ||
| 6/3/2021 | Pending sale | $139,900$64/sqft |
Source: MRED as distributed by MLS GRID #10995789 Report a problem | ||
| 5/4/2021 | Contingent | $139,900$64/sqft |
Source: MRED as distributed by MLS GRID #10995789 Report a problem | ||
| 4/28/2021 | Price change | $139,900-1.5%$64/sqft |
Source: MRED as distributed by MLS GRID #10995789 Report a problem | ||
| 4/2/2021 | Price change | $142,000-2%$65/sqft |
Source: MRED as distributed by MLS GRID #10995789 Report a problem | ||
| 3/9/2021 | Price change | $144,900-3.3%$66/sqft |
Source: MRED as distributed by MLS GRID #10995789 Report a problem | ||
| 2/15/2021 | Listed for sale | $149,900+7.1%$68/sqft |
Source: MRED as distributed by MLS GRID #10995789 Report a problem | ||
| 6/26/2012 | Listing removed | $139,900$64/sqft |
Source: Rosenboom Realty Inc. #08054240 Report a problem | ||
| 5/1/2012 | Listed for sale | $139,900$64/sqft |
Source: Rosenboom Realty Inc. #08054240 Report a problem | ||
Public tax history
| Year | Property taxes | Tax assessment |
|---|---|---|
| 2025 | $6,010 +6.2% | $63,915 +9% |
| 2024 | $5,658 +7.4% | $58,637 +9.6% |
| 2023 | $5,268 +105268.4% | $53,501 +9.9% |
| 2022 | $5 | $48,691 +15.1% |
| 2021 | $5 -99.9% | $42,300 +5% |
| 2020 | $3,417 +55% | $40,285 +36.1% |
| 2018 | $2,204 +7.4% | $29,594 +5% |
| 2017 | $2,053 -8.2% | $28,184 -5% |
| 2016 | $2,236 -36.8% | $29,667 -18% |
| 2015 | $3,537 -12.9% | $36,180 +10.7% |
| 2013 | $4,062 | $32,674 -5.7% |
| 2011 | -- | $34,633 -16.2% |
| 2009 | -- | $41,304 |
Find assessor info on the county website
Monthly payment
Est. payment
Payment breakdown
Explore the cost of this home by adjusting the details. Changes won't be saved.Climate risks
Neighborhood: 60921
Nearby schools
Schools provided by the listing agent
- Elementary: Chatsworth Elementary School
- Middle: Prairie Central Jr High
- High: Prairie Central High School
- District: 8
Source: MRED as distributed by MLS GRID. This data may not be complete. We recommend contacting the local school district to confirm school assignments for this home.
Similar homes
- $289,0004 bd4 ba3.1k sqft103 S 4th St, Chatsworth, IL 60921Active
 MLS ID #12738718, Jeffrey Hamilton, RE/MAX Rising. MRED as distributed by MLS GRID
 - $170,0004 bd3 ba2k sqft415 N 4th St, Chatsworth, IL 60921Price Change
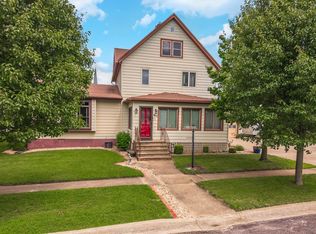 MLS ID #12672212, Ashlee Henrichs, Eppel Realty. MRED as distributed by MLS GRID
 - $149,0004 bd2 ba1.6k sqft307 S 7th St, Chatsworth, IL 60921Active
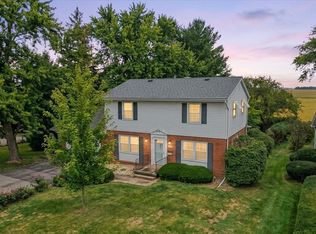 MLS ID #12760559, Amber Barsema, Keeley Real Estate. MRED as distributed by MLS GRID
 - $--4 bd2 ba1.8k sqft320 N Pearl St, Forrest, IL 61741Auction
 Auction.com 1
