You won't want to miss this freshly renovated, solid built home at an affordable price! Offering an incredibly spacious floor plan, this home is full of possibilities with generously sized rooms throughout! The main floor features a large living room, dining room, spacious kitchen, convenient laundry room, two oversized bedrooms, and a full bathroom-all on one level! Upstairs, you'll find two additional bedrooms, a half bath, and a bonus room that could serve as a family room, playroom, or home office. Beautifully updated in 2026, this home offers the perfect blend of original character and modern improvements! You'll love the original oak hardwood floors that add warmth and charm throughout. The updated kitchen features beautiful wood cabinetry, while the remodeled bathrooms offer new vanities with soft-close features. Additional improvements include fresh paint, new carpet, appliances, interior doors, trim, and new garage door openers! Enjoy relaxing on the covered front or back porch, plus the convenience of a full unfinished basement offering plenty of storage space. Situated on a large corner lot with a 2-car detached garage, there's room to spread out both inside and out! Space, updates, character, and affordability-all wrapped into one! Come see everything this home has to offer!
Active
$184,900
502 E Oak St, Chatsworth, IL 60921
4beds
2,616sqft
Single Family Residence
Built in 1900
0.25 Acres Lot
$177,800 Zestimate®
$71/sqft
$-- HOA
What's special
New garage door openersLarge corner lotFresh paintGenerously sized roomsSpacious kitchenNew carpetIncredibly spacious floor plan
- 15 days
- 346
- 60
Zillow last checked:
Listing updated:
Listed by:
Star Grieff 815-702-7827,
Star Grieff Realty
Source: MRED as distributed by MLS GRID,MLS#: 12803247
Facts & features
Interior
Bedrooms & bathrooms
- Bedrooms: 4
- Bathrooms: 2
- Full bathrooms: 1
- 1/2 bathrooms: 1
Rooms
- Room types: Office
Primary bedroom
- Features: Flooring (Carpet)
- Level: Main
- Area: 168 Square Feet
- Dimensions: 12X14
Bedroom 2
- Features: Flooring (Carpet)
- Level: Second
- Area: 154 Square Feet
- Dimensions: 11X14
Bedroom 3
- Features: Flooring (Carpet)
- Level: Second
- Area: 192 Square Feet
- Dimensions: 12X16
Bedroom 4
- Features: Flooring (Carpet)
- Level: Second
- Area: 306 Square Feet
- Dimensions: 17X18
Dining room
- Features: Flooring (Hardwood)
- Level: Main
- Area: 255 Square Feet
- Dimensions: 15X17
Kitchen
- Features: Flooring (Hardwood)
- Level: Main
- Area: 156 Square Feet
- Dimensions: 12X13
Living room
- Features: Flooring (Hardwood)
- Level: Main
- Area: 196 Square Feet
- Dimensions: 14X14
Office
- Features: Flooring (Carpet)
- Level: Second
- Area: 121 Square Feet
- Dimensions: 11X11
Heating
- Has Heating (Unspecified Type)
Cooling
- Central Air
Appliances
- Included: Range, Microwave, Dishwasher, Refrigerator, Washer, Dryer
Features
- Basement: Unfinished,Full
Interior area
- Total structure area: 2,616
- Total interior livable area: 2,616 sqft
Property
Parking
- Total spaces: 6
- Parking features: Yes, Detached, Garage
- Garage spaces: 2
Accessibility
- Accessibility features: No Disability Access
Features
- Stories: 2
Lot
- Size: 0.25 Acres
- Dimensions: 75x150
- Features: Corner Lot
Details
- Parcel number: 272703340006
- Special conditions: None
Construction
Type & style
- Home type: SingleFamily
- Architectural style: Traditional
- Property subtype: Single Family Residence
Materials
- Vinyl Siding
- Roof: Asphalt
Condition
- New construction: No
- Year built: 1900
- Major remodel year: 2026
Utilities & green energy
- Sewer: Public Sewer
- Water: Public
Community & HOA
Community
- Subdivision: Not Applicable
HOA
- Services included: None
Location
- Region: Chatsworth
Financial & listing details
- Price per square foot: $71/sqft
- Tax assessed value: $58,794
- Annual tax amount: $2,037
- Date on market: 11/6/2026
- Ownership: Fee Simple
Estimated market value
$177,800
$169,000 - $187,000
$1,596/mo
Price history
| Date | Event | Price |
|---|---|---|
| 11/6/2026 | Listed for sale | $184,900+1322.3%$71/sqft |
Source:  MRED as distributed by MLS GRID #12803247 Report a problem | ||
| 1/18/2013 | Sold | $13,000-48%$5/sqft |
Source: MRED as distributed by MLS GRID #08183662 Report a problem | ||
| 10/25/2012 | Listed for sale | $25,000-28.6%$10/sqft |
Source: NO COMPANY PROVIDED #08183662 Report a problem | ||
| 2/16/2007 | Sold | $35,000$13/sqft |
Source: MRED as distributed by MLS GRID #08201964 Report a problem | ||
Public tax history
| Year | Property taxes | Tax assessment |
|---|---|---|
| 2025 | $2,037 +5.2% | $19,598 +9% |
| 2024 | $1,936 +6.2% | $17,980 +9.6% |
| 2023 | $1,823 -0.6% | $16,405 +6.9% |
| 2022 | $1,835 +5.9% | $15,348 +10% |
| 2021 | $1,732 +4.1% | $13,953 +5% |
| 2020 | $1,664 +13.7% | $13,288 +20.6% |
| 2018 | $1,463 +3.2% | $11,014 +5% |
| 2017 | $1,418 -4.2% | $10,489 -5% |
| 2016 | $1,481 -12.4% | $11,041 -18% |
| 2015 | $1,690 -10.4% | $13,465 -11.1% |
| 2013 | $1,885 | $15,151 -5.7% |
| 2011 | -- | $16,059 -26.6% |
| 2009 | -- | $21,891 |
Find assessor info on the county website
Monthly payment
Est. payment
Payment breakdown
Explore the cost of this home by adjusting the details. Changes won't be saved.Climate risks
Neighborhood: 60921
Nearby schools
Schools provided by the listing agent
- Elementary: Prairie Central Upper Elementary
- Middle: Prairie Central Jr High
- High: Prairie Central High School
- District: 8
Source: MRED as distributed by MLS GRID. This data may not be complete. We recommend contacting the local school district to confirm school assignments for this home.

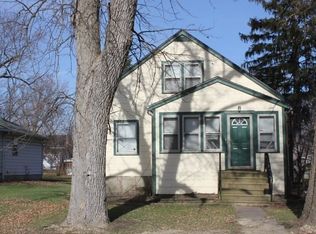

Similar homes
- $195,0003 bd2 ba1.8k sqft813 E Maple St, Chatsworth, IL 60921New
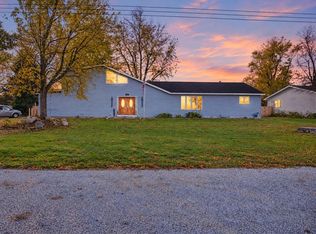 MLS ID #12811652, Kelly Gerber, Green Street Realty. MRED as distributed by MLS GRID
- $162,0005 bd2 ba1.5k sqft412 E Spruce St, Chatsworth, IL 60921Active
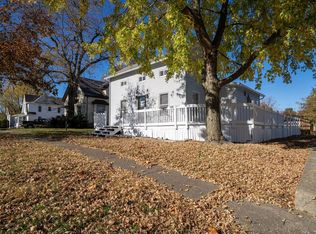 MLS ID #12804290, Judy Somers, Palen Real Estate. MRED as distributed by MLS GRID
- $246,9004 bd3 ba2.7k sqft411 E Beech St, Chatsworth, IL 60921Price Change
 MLS ID #12789930, Angela Roderick, KELLER WILLIAMS-TREC. MRED as distributed by MLS GRID
- $229,5004 bd2 ba2.1k sqft407 E Pine St, Chatsworth, IL 60921Active
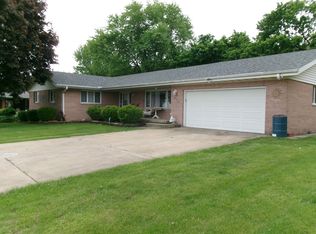 MLS ID #12508559, Richard Smith, Smith's Real Estate Services,. MRED as distributed by MLS GRID
