Experience lakeside living at its finest in this beautiful ranch-style home situated on a picturesque point at Bayles Lake. Wake up to stunning water views from the spacious living room featuring vaulted ceilings and expansive windows that bring the outdoors in. The primary bedroom suite offers a peaceful retreat with a walk-in closet and private bathroom, while two additional bedrooms on the main level provide plenty of space for family or guests. The home also features an updated kitchen with island and a separate dining room, making it ideal for both everyday living and entertaining. A dedicated office or bonus room adds flexibility for working from home, hobbies, or recreation. The partially finished basement expands the living space and includes additional unfinished storage. Step outside onto the back deck, where mature trees create a private oasis perfect for entertaining, relaxing, or enjoying the beauty of lake life. This exceptional property offers the perfect combination of comfort, space, and breathtaking waterfront views.
Active
Price cut: $50K (8/17)
$549,900
606 Skyline Dr, Loda, IL 60948
3beds
2,870sqft
Single Family Residence
Built in 2001
0.7 Acres Lot
$-- Zestimate®
$192/sqft
$158/mo HOA
What's special
Breathtaking waterfront viewsPartially finished basementPrivate bathroomPrimary bedroom suiteStunning water viewsUpdated kitchen with islandVaulted ceilings
- 120 days
- 249
- 3
Zillow last checked:
Listing updated:
Listed by:
Alaina Kief 217-898-6102,
Kief Realty,
Craig Kief 217-898-6120,
Kief Realty
Source: MRED as distributed by MLS GRID,MLS#: 12690004
Facts & features
Interior
Bedrooms & bathrooms
- Bedrooms: 3
- Bathrooms: 4
- Full bathrooms: 3
- 1/2 bathrooms: 1
Rooms
- Room types: Office, Foyer
Primary bedroom
- Features: Flooring (Carpet), Bathroom (Full, Tub & Separate Shwr)
- Level: Main
- Area: 270 Square Feet
- Dimensions: 18X15
Bedroom 2
- Features: Flooring (Carpet)
- Level: Main
- Area: 156 Square Feet
- Dimensions: 12X13
Bedroom 3
- Features: Flooring (Carpet)
- Level: Main
- Area: 156 Square Feet
- Dimensions: 12X13
Dining room
- Features: Flooring (Carpet)
- Level: Main
- Area: 156 Square Feet
- Dimensions: 13X12
Foyer
- Features: Flooring (Hardwood)
- Level: Main
- Area: 264 Square Feet
- Dimensions: 11X24
Kitchen
- Features: Kitchen (Eating Area-Table Space, Island), Flooring (Hardwood)
- Level: Main
- Area: 216 Square Feet
- Dimensions: 18X12
Laundry
- Features: Flooring (Wood Laminate)
- Level: Main
- Area: 132 Square Feet
- Dimensions: 11X12
Living room
- Features: Flooring (Carpet)
- Level: Main
- Area: 576 Square Feet
- Dimensions: 24X24
Office
- Features: Flooring (Carpet)
- Level: Main
- Area: 306 Square Feet
- Dimensions: 18X17
Heating
- Natural Gas, Forced Air
Cooling
- Central Air
Appliances
- Included: Range, Microwave, Dishwasher, Refrigerator, Washer, Dryer
- Laundry: Main Level
Features
- Vaulted Ceiling(s), 1st Floor Bedroom, 1st Floor Full Bath, Walk-In Closet(s)
- Basement: Partially Finished,Full
- Number of fireplaces: 1
- Fireplace features: Double Sided, Gas Starter, Living Room
Interior area
- Total structure area: 5,671
- Total interior livable area: 2,870 sqft
- Finished area below ground: 1,046
Property
Parking
- Total spaces: 3
- Parking features: Asphalt, Concrete, Garage Door Opener, Yes, Garage Owned, Attached, Garage
- Attached garage spaces: 3
- Has uncovered spaces: Yes
Accessibility
- Accessibility features: No Disability Access
Features
- Stories: 1
- Patio & porch: Deck
- Has view: Yes
- View description: Back of Property
- Has water view: Yes
- Water view: Back of Property
- Waterfront features: Lake Front
- Body of water: BAYLES LAKE
Lot
- Size: 0.7 Acres
- Dimensions: 30x63x150x100x34x25x100x157x63
- Features: Irregular Lot
Details
- Additional structures: None
- Parcel number: 36201260020000
- Special conditions: None
Construction
Type & style
- Home type: SingleFamily
- Architectural style: Ranch
- Property subtype: Single Family Residence
Materials
- Vinyl Siding
- Foundation: Concrete Perimeter
- Roof: Asphalt
Condition
- New construction: No
- Year built: 2001
Utilities & green energy
- Electric: 200+ Amp Service
- Sewer: Septic Tank
- Water: Public
Community & HOA
Community
- Features: Lake
HOA
- Has HOA: Yes
- Services included: Lake Rights, Other
- HOA fee: $475 quarterly
Location
- Region: Loda
Financial & listing details
- Price per square foot: $192/sqft
- Tax assessed value: $447,360
- Annual tax amount: $11,808
- Date on market: 6/27/2026
- Ownership: Fee Simple
Estimated market value
Not available
Estimated sales range
Not available
Not available
Price history
| Date | Event | Price |
|---|---|---|
| 8/17/2026 | Price change | $549,900-8.3%$192/sqft |
Source:  MRED as distributed by MLS GRID #12690004 Report a problem MRED as distributed by MLS GRID #12690004 Report a problem | ||
| 7/18/2026 | Price change | $599,900-4.8%$209/sqft |
Source: MRED as distributed by MLS GRID #12690004 Report a problem | ||
| 6/27/2026 | Listed for sale | $629,900$219/sqft |
Source: MRED as distributed by MLS GRID #12690004 Report a problem | ||
| 2/16/2026 | Listing removed | -- |
Source: Owner Report a problem | ||
| 11/3/2025 | Price change | $629,900-3.1%$219/sqft |
Source: Owner Report a problem | ||
| 6/26/2025 | Listed for sale | $649,900$226/sqft |
Source: Owner Report a problem | ||
Public tax history
| Year | Property taxes | Tax assessment |
|---|---|---|
| 2024 | $10,874 +6.1% | $149,120 +8% |
| 2023 | $10,248 +5% | $138,070 |
| 2022 | $9,760 +9.8% | $138,070 +17% |
| 2021 | $8,890 +5.8% | $118,020 +7.3% |
| 2020 | $8,404 +1.9% | $109,950 +3.4% |
| 2019 | $8,251 +2.9% | $106,340 +2.7% |
| 2018 | $8,014 -6.7% | $103,570 -3.7% |
| 2017 | $8,593 -1.9% | $107,540 |
| 2016 | $8,763 +10% | $107,540 +1.3% |
| 2015 | $7,965 +2.3% | $106,200 +1.9% |
| 2014 | $7,782 +2.1% | $104,270 +4.6% |
| 2013 | $7,619 | $99,640 -6.2% |
| 2012 | $7,619 -4.9% | $106,180 -3.5% |
| 2010 | $8,008 | $109,989 |
Find assessor info on the county website
Monthly payment
Est. payment
Payment breakdown
Explore the cost of this home by adjusting the details. Changes won't be saved.Climate risks
Neighborhood: 60948
Nearby schools
Schools provided by the listing agent
- Elementary: Clara Peterson Elementary School
- Middle: Pbl Junior High School
- High: Pbl High School
- District: 10
Source: MRED as distributed by MLS GRID. This data may not be complete. We recommend contacting the local school district to confirm school assignments for this home.

Similar homes
- $438,9004 bd2 ba2k sqft496 Rulison Dr, Loda, IL 60948Active
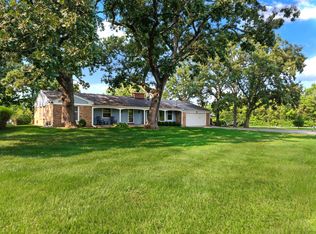 MLS ID #12712875, Diane Dawson, RE/MAX REALTY ASSOCIATES-CHA. MRED as distributed by MLS GRID
 - $435,0005 bd3 ba3.4k sqft107 Comanche Trl, Loda, IL 60948For Sale
 MLS ID #6261527, Carol Meinhart. CIBR
 - $485,0004 bd3 ba1.8k sqft138 Pueblo Dr, Loda, IL 60948Active
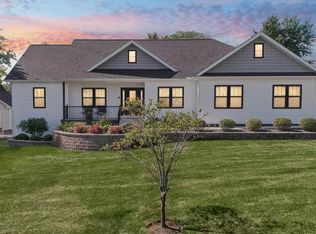 MLS ID #12745823, Nate Evans, Nate Evans Group. MRED as distributed by MLS GRID
 - $399,0003 bd3 ba1.8k sqft525 Sunrise Dr, Loda, IL 60948Active
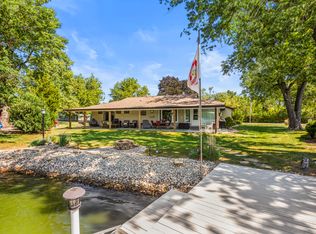 MLS ID #12751670, Craig Buchanan, RE/MAX REALTY ASSOCIATES-CHA. MRED as distributed by MLS GRID
