Rise and shine to sunsets in this meticuously kept, lakeside, walkout ranch with stunning views of Bayles Lake! This brick home features an open-air design pn both levels. The Chef of the family will love the gourmet Kitchen with center island, pantry & eating area. The see-thru fireplace seperates your large Living Room. For perfect entertaining, the kitchen flows into the 36x8 Screen Porch with multiple decks. Since you're buying a lake house, you'll appreciate the terrific lake views from all these areas! Main Floor also features a Master bedroom, 2 more bedrooms, 1.5 baths & a laundry room. Lower Level has a Rec Room & Family Room that walkouts to a beautiful paver patio with even more lake views! Heated 2.5 attached garage has hot/cold utility sink & side drive. All appliances stay. Plenty of storage space. Updates include: refreshed & updated interior, screen porch, decks & landscaping. 2021 Anderson windows & central air. 2017 roof, soffit, facia & gutter guards. Shoreline has been rerocked. Relax by yourt fire pit (on adjacent lot). Fish or pontoon from your private dock too. Golfers take note-Golf course across lake! Fantastic location with restaurants, medical care, hardware, lumber and grocery stores 5 mins away. Champaign 30 mins, Bloomington 1 hour & Chicagoland 90 mins. *Adjacent lakeside Lot also available for purchase with this home.
Active
$499,900
1504 Golf Rd, Loda, IL 60948
4beds
3,700sqft
Single Family Residence
Built in ----
0.5 Acres Lot
$-- Zestimate®
$135/sqft
$180/mo HOA
What's special
Brick homeShoreline has been rerockedRefreshed and updated interiorGolf course across lakeAll appliances stayPlenty of storage space
- 6 days
- 365
- 11
Likely to sell faster than
Zillow last checked:
Listing updated:
Listed by:
Jerry Grodesky (630)533-7600,
Farm & Lake Houses Real Estate
Source: MRED as distributed by MLS GRID,MLS#: 12803841
Facts & features
Interior
Bedrooms & bathrooms
- Bedrooms: 4
- Bathrooms: 3
- Full bathrooms: 2
- 1/2 bathrooms: 1
Rooms
- Room types: Other Room, Storage, Recreation Room, Screened Porch
Primary bedroom
- Features: Flooring (Carpet)
- Level: Main
- Area: 169 Square Feet
- Dimensions: 13X13
Bedroom 2
- Features: Flooring (Carpet)
- Level: Main
- Area: 154 Square Feet
- Dimensions: 14X11
Bedroom 3
- Features: Flooring (Carpet)
- Level: Main
- Area: 132 Square Feet
- Dimensions: 12X11
Bedroom 4
- Features: Flooring (Carpet)
- Level: Basement
- Area: 110 Square Feet
- Dimensions: 11X10
Family room
- Features: Flooring (Carpet)
- Level: Basement
- Area: 456 Square Feet
- Dimensions: 24X19
Kitchen
- Features: Kitchen (Eating Area-Breakfast Bar, Eating Area-Table Space, Pantry-Closet, SolidSurfaceCounter, Updated Kitchen), Flooring (Ceramic Tile)
- Level: Main
- Area: 340 Square Feet
- Dimensions: 20X17
Laundry
- Features: Flooring (Hardwood)
- Level: Main
- Area: 30 Square Feet
- Dimensions: 6X5
Living room
- Features: Flooring (Carpet)
- Level: Main
- Area: 506 Square Feet
- Dimensions: 23X22
Other
- Features: Flooring (Other)
- Level: Basement
- Area: 176 Square Feet
- Dimensions: 16X11
Recreation room
- Features: Flooring (Carpet)
- Level: Basement
- Area: 493 Square Feet
- Dimensions: 29X17
Screened porch
- Features: Flooring (Other)
- Level: Main
- Area: 288 Square Feet
- Dimensions: 36X8
Storage
- Features: Flooring (Other)
- Level: Basement
- Area: 260 Square Feet
- Dimensions: 20X13
Heating
- Forced Air
Cooling
- Central Air
Appliances
- Included: Double Oven, Microwave, Dishwasher, Refrigerator, Washer, Dryer
- Laundry: Main Level, In Unit
Features
- 1st Floor Bedroom, In-Law Floorplan
- Windows: Screens
- Basement: Finished,Walk-Out Access
- Number of fireplaces: 1
- Fireplace features: Living Room
Interior area
- Total structure area: 0
- Total interior livable area: 3,700 sqft
Property
Parking
- Total spaces: 2
- Parking features: Asphalt, Concrete, Side Driveway, Garage Door Opener, Yes, Garage Owned, Attached, Garage
- Attached garage spaces: 2
- Has uncovered spaces: Yes
Accessibility
- Accessibility features: No Disability Access
Features
- Stories: 1
- Patio & porch: Deck, Screened, Patio
- Exterior features: Balcony, Boat Slip, Fire Pit, Dock
- Fencing: Invisible
- Has view: Yes
- View description: Water, Back of Property
- Has water view: Yes
- Water view: Water,Back of Property
- Waterfront features: Lake Front, Waterfront
- Body of water: BAYLES LAKE
Lot
- Size: 0.5 Acres
- Dimensions: 130x183X130x197
- Features: Landscaped, Water Rights
Details
- Additional structures: Boat Dock
- Parcel number: 36291020220000
- Zoning: SINGL
- Special conditions: None
- Other equipment: Water-Softener Owned, TV-Cable, Ceiling Fan(s)
Construction
Type & style
- Home type: SingleFamily
- Architectural style: Ranch
- Property subtype: Single Family Residence
Materials
- Brick
- Foundation: Concrete Perimeter
- Roof: Asphalt
Condition
- New construction: No
Utilities & green energy
- Electric: Circuit Breakers
- Sewer: Septic Tank
- Water: Shared Well
Community & HOA
Community
- Features: Park, Lake, Dock, Water Rights, Street Lights, Street Paved
HOA
- Has HOA: Yes
- Services included: Water, Insurance, Lake Rights, Other
- HOA fee: $540 quarterly
Location
- Region: Loda
Financial & listing details
- Price per square foot: $135/sqft
- Tax assessed value: $277,920
- Annual tax amount: $6,898
- Date on market: 11/7/2026
- Ownership: Fee Simple w/ HO Assn.
- Has irrigation water rights: Yes
Estimated market value
Not available
Estimated sales range
Not available
Not available
Price history
| Date | Event | Price |
|---|---|---|
| 11/7/2026 | Listed for sale | $499,900+19.9%$135/sqft |
Source:  MRED as distributed by MLS GRID #12803841 Report a problem | ||
| 10/14/2022 | Sold | $417,000-6.2%$113/sqft |
Source: MRED as distributed by MLS GRID #11616899 Report a problem | ||
| 9/17/2022 | Contingent | $444,400$120/sqft |
Source: MRED as distributed by MLS GRID #11616899 Report a problem | ||
| 8/30/2022 | Listed for sale | $444,400+50.6%$120/sqft |
Source: MRED as distributed by MLS GRID #11616899 Report a problem | ||
| 9/10/2007 | Sold | $295,000$80/sqft |
Source: MRED as distributed by MLS GRID #06630717 Report a problem | ||
Public tax history
| Year | Property taxes | Tax assessment |
|---|---|---|
| 2025 | $6,896 +7.6% | $92,640 +13.7% |
| 2024 | $6,412 -15.6% | $81,443 -13.5% |
| 2023 | $7,594 -1.1% | $94,156 -15.2% |
| 2022 | $7,675 +10% | $111,090 +17% |
| 2021 | $6,975 +6% | $94,960 +7.3% |
| 2020 | $6,580 +2% | $88,470 +3.4% |
| 2019 | $6,452 +3% | $85,560 +2.7% |
| 2018 | $6,262 +8.1% | $83,330 +9.5% |
| 2017 | $5,795 -1.9% | $76,110 |
| 2016 | $5,910 +22.6% | $76,110 +10.8% |
| 2015 | $4,823 +2.4% | $68,680 +1.9% |
| 2014 | $4,708 -13.9% | $67,430 -4.2% |
| 2013 | $5,468 | $70,400 -6.2% |
| 2012 | $5,468 -29.2% | $75,030 -22.2% |
| 2010 | $7,728 | $96,500 |
Find assessor info on the county website
Monthly payment
Est. payment
Payment breakdown
Explore the cost of this home by adjusting the details. Changes won't be saved.Climate risks
Neighborhood: 60948
Nearby schools
Schools provided by the listing agent
- District: 9
Source: MRED as distributed by MLS GRID. This data may not be complete. We recommend contacting the local school district to confirm school assignments for this home.
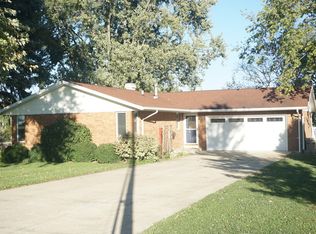

Similar homes
- $549,9003 bd4 ba2.8k sqft606 Skyline Dr, Loda, IL 60948Active
 MLS ID #12690004, Alaina Kief, Kief Realty. MRED as distributed by MLS GRID
- $438,9004 bd2 ba2k sqft496 Rulison Dr, Loda, IL 60948Active
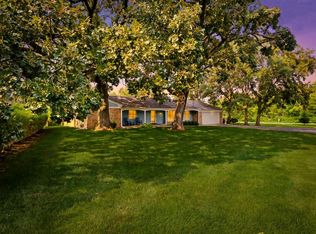 MLS ID #12712875, Diane Dawson, RE/MAX REALTY ASSOCIATES-CHA. MRED as distributed by MLS GRID
- $435,0005 bd3 ba3.4k sqft107 Comanche Trl, Loda, IL 60948For Sale
 MLS ID #6261527, Carol Meinhart. CIBR
- $264,9004 bd3 ba2k sqft137 Chippewa Dr, Loda, IL 60948Active
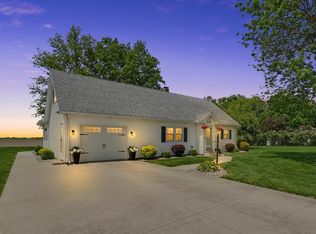 MLS ID #12756120, Nate Evans, Nate Evans Group. MRED as distributed by MLS GRID
