Great +/- 2.98 acre plot with co-op pond and a sitting/fishing island with wood bridge walk way. This contractor built 2060 sq ft one story raised ranch with an additional 2000 sq ft finished basement walk out onto the covered patio. Large front covered 367 sq ft sitting porch. This 3 bedrm 2.5 bath home is custom built by the contractor. The finished basement has 9 ft ceilings and concrete poured walls. Great pond views from the large 17 x 46 family room,and a 17 x 22 entertainment theater room with projector. Unfinished is the present 1/2 bath designed to be a full bath,the 2nd kitchen area and a large store room or work shop and are being sold as presented. The country location has city sewer and a water well that is shared with the next 2 homes to the east of the subject home.Excellant veiw to pond. All the perks right in your backyard or take a walk on the unique board walk onto the island and just rlax,fish and so on.This well located home is just east of city corp. The water well and maintanence is shared x4. The property has public sewer service. This property is being shown with 2-3 days prior notice appointment and proof of funds or letter of funding approval to be provided to listing broker prior to show. Contact a Realtor today.
Active
$548,000
530 E Meuser Dr, Paxton, IL 60957
3beds
2,000sqft
Single Family Residence
Built in 2009
2.98 Acres Lot
$-- Zestimate®
$274/sqft
$-- HOA
What's special
- 48 days
- 150
- 1
Zillow last checked:
Listing updated:
Listed by:
Ronald Lenington 217-379-4889,
Lenington Realty
Source: MRED as distributed by MLS GRID,MLS#: 12743321
Facts & features
Interior
Bedrooms & bathrooms
- Bedrooms: 3
- Bathrooms: 3
- Full bathrooms: 2
- 1/2 bathrooms: 1
Rooms
- Room types: Sun Room, Foyer, Recreation Room, Storage
Primary bedroom
- Features: Flooring (Carpet), Bathroom (Full)
- Level: Main
- Area: 289 Square Feet
- Dimensions: 17X17
Bedroom 2
- Features: Flooring (Carpet)
- Level: Main
- Area: 140 Square Feet
- Dimensions: 14X10
Bedroom 3
- Features: Flooring (Hardwood)
- Level: Main
- Area: 120 Square Feet
- Dimensions: 12X10
Dining room
- Features: Flooring (Hardwood)
- Level: Main
- Dimensions: COMBO
Family room
- Features: Flooring (Carpet)
- Level: Basement
- Area: 782 Square Feet
- Dimensions: 17X46
Foyer
- Features: Flooring (Slate)
- Level: Main
- Area: 70 Square Feet
- Dimensions: 10X7
Kitchen
- Features: Kitchen (Country Kitchen), Flooring (Hardwood)
- Level: Main
- Area: 434 Square Feet
- Dimensions: 14X31
Laundry
- Features: Flooring (Slate)
- Level: Main
- Area: 45 Square Feet
- Dimensions: 5X9
Living room
- Features: Flooring (Hardwood)
- Level: Main
- Area: 399 Square Feet
- Dimensions: 21X19
Recreation room
- Features: Flooring (Carpet)
- Level: Basement
- Area: 374 Square Feet
- Dimensions: 17X22
Storage
- Features: Flooring (Other)
- Level: Basement
- Area: 221 Square Feet
- Dimensions: 13X17
Sun room
- Features: Flooring (Carpet)
- Level: Main
- Area: 162 Square Feet
- Dimensions: 18X9
Heating
- Natural Gas, Forced Air
Cooling
- Central Air
Appliances
- Included: Range, Microwave, Dishwasher, Refrigerator, Washer, Dryer, Disposal, Range Hood
Features
- Basement: Partially Finished,Exterior Entry,Full
Interior area
- Total structure area: 2,000
- Total interior livable area: 2,000 sqft
Property
Parking
- Total spaces: 10.5
- Parking features: Concrete, Gravel, Yes, Garage Owned, Attached, Owned, Garage
- Attached garage spaces: 2.5
Accessibility
- Accessibility features: No Disability Access
Features
- Stories: 1
- Patio & porch: Deck, Patio, Porch
- Exterior features: Other
- Has view: Yes
- View description: Back of Property
- Has water view: Yes
- Water view: Back of Property
Lot
- Size: 2.98 Acres
- Dimensions: 325 x 400
- Features: Irregular Lot
Details
- Parcel number: 11141737601700
- Zoning: SINGL
- Special conditions: None
Construction
Type & style
- Home type: SingleFamily
- Architectural style: Ranch
- Property subtype: Single Family Residence
Materials
- Vinyl Siding
- Foundation: Concrete Perimeter
- Roof: Metal
Condition
- New construction: No
- Year built: 2009
Utilities & green energy
- Electric: Circuit Breakers
- Sewer: Public Sewer
- Water: Shared Well
Community & HOA
Community
- Features: Park, Pool, Tennis Court(s), Lake
HOA
- Services included: None
Location
- Region: Paxton
Financial & listing details
- Price per square foot: $274/sqft
- Tax assessed value: $74,860
- Annual tax amount: $7,989
- Date on market: 9/28/2026
- Ownership: Fee Simple
Estimated market value
Not available
Estimated sales range
Not available
Not available
Price history
| Date | Event | Price |
|---|---|---|
| 9/28/2026 | Listed for sale | $548,000$274/sqft |
Source:  MRED as distributed by MLS GRID #12743321 Report a problem | ||
Public tax history
| Year | Property taxes | Tax assessment |
|---|---|---|
| 2017 | $6,770 +229.4% | $74,860 -5.2% |
| 2016 | $2,055 -66.8% | $79,000 |
| 2015 | $6,183 +200.9% | $79,000 |
| 2014 | $2,055 -14.7% | $79,000 +122% |
| 2013 | $2,409 -1.3% | $35,580 |
| 2012 | $2,440 +18.7% | $35,580 |
| 2011 | $2,055 | $35,580 |
Find assessor info on the county website
Monthly payment
Est. payment
Payment breakdown
Explore the cost of this home by adjusting the details. Changes won't be saved.Climate risks
Neighborhood: 60957
Nearby schools
Schools provided by the listing agent
- Elementary: Clara Peterson Elementary School
- Middle: Pbl Junior High School
- High: Pbl Senior High School
- District: 10
Source: MRED as distributed by MLS GRID. This data may not be complete. We recommend contacting the local school district to confirm school assignments for this home.


Similar homes
- $399,9002 bd2 ba1.2k sqft652 E Summer St, Paxton, IL 60957Active
 MLS ID #12735308, Nate Evans, Nate Evans Group. MRED as distributed by MLS GRID
- $359,0004 bd3 ba2.3k sqft702 Cambridge Dr, Paxton, IL 60957Active
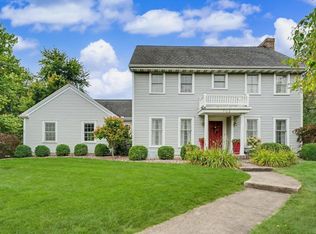 MLS ID #12722159, Alaina Kief, Kief Realty. MRED as distributed by MLS GRID
- $549,9003 bd4 ba2.8k sqft606 Skyline Dr, Loda, IL 60948Active
 MLS ID #12690004, Alaina Kief, Kief Realty. MRED as distributed by MLS GRID
- $329,9003 bd2 ba1.6k sqft311 E Meuser Dr, Paxton, IL 60957Active
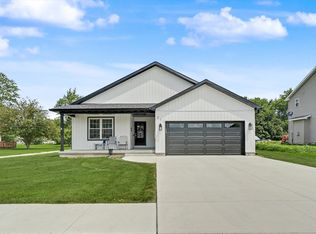 MLS ID #12696458, Nate Evans, Nate Evans Group. MRED as distributed by MLS GRID
