This spacious 5-bedroom, 3.5-bathroom home sits on a beautiful 0.86-acre lot in the highly sought-after Rossville-Alvin Grade School and Bismarck High School districts. You will love to unwind on the front porch or back deck. The backyard is partially fenced in and has an above-ground pool and a pergola on the large back deck. As you enter, you will enjoy the family room, which can also serve as an at-home office. The main living area features an open-concept layout, creating a bright and inviting space that's perfect for everyday living and entertaining. The kitchen has been tastefully updated with modern finishes, newer mahogany cabinets, quartz countertops, new flooring, and stainless steel appliances. For your convenience, there is a main-floor primary bedroom and an upstairs primary suite. On the main floor, the primary features a large walk-in closet and a renovated bathroom. Each bedroom provides plenty of space for your family. The geothermal system was installed in 2019, and the windows were installed in 2010. Other updates include the fence and vinyl plank flooring within the last 5 years, and the upstairs primary bathroom in 2021. Call today to schedule your private tour of this one-of-a-kind property!
Under contract
Price cut: $25.1K (8/25)
$349,900
36785 N 1394 East Rd, Hoopeston, IL 60942
5beds
2,700sqft
Single Family Residence
Built in 1976
0.86 Acres Lot
$-- Zestimate®
$130/sqft
$-- HOA
What's special
Above-ground poolMain-floor primary bedroomOpen-concept layoutBright and inviting spaceFront porchRenovated bathroomQuartz countertops
- 57 days
- 661
- 35
Zillow last checked:
Listing updated:
Listed by:
Hayley Siefert 217-356-6100,
Keller Williams Realty - Danville
Source: CIBR,MLS#: 6259814 Originating MLS: Central Illinois Board Of REALTORS
Originating MLS: Central Illinois Board Of REALTORSFacts & features
Interior
Bedrooms & bathrooms
- Bedrooms: 5
- Bathrooms: 4
- Full bathrooms: 3
- 1/2 bathrooms: 1
Primary bedroom
- Level: Main
- Dimensions: 17.9 x 11.11
Primary bedroom
- Level: Upper
- Dimensions: 15 x 11.11
Bedroom
- Level: Upper
- Dimensions: 12.1 x 10.1
Bedroom
- Level: Upper
- Dimensions: 21.2 x 11.5
Bedroom
- Level: Upper
- Dimensions: 11.11 x 13.5
Primary bathroom
- Level: Main
Primary bathroom
- Level: Upper
Dining room
- Level: Main
- Dimensions: 12.11 x 10.8
Family room
- Level: Main
- Dimensions: 12.3 x 14.1
Other
- Level: Upper
Half bath
- Level: Main
Kitchen
- Level: Main
- Dimensions: 11.1 x 14.4
Living room
- Level: Main
- Dimensions: 25.2 x 27.3
Heating
- Geothermal
Cooling
- Geothermal
Appliances
- Included: Dishwasher, Electric Water Heater, Microwave, Oven, Refrigerator, Water Softener
- Laundry: Main Level
Features
- Fireplace, Bath in Primary Bedroom, Main Level Primary, Walk-In Closet(s)
- Basement: Crawl Space
- Number of fireplaces: 1
- Fireplace features: Family/Living/Great Room
Interior area
- Total structure area: 2,700
- Total interior livable area: 2,700 sqft
- Finished area above ground: 2,700
Property
Parking
- Total spaces: 2.5
- Parking features: Attached, Garage
- Attached garage spaces: 2.5
Features
- Levels: Two
- Stories: 2
- Patio & porch: Deck
- Exterior features: Deck, Fence, Pool
- Pool features: Above Ground
- Fencing: Yard Fenced
Lot
- Size: 0.86 Acres
- Dimensions: .86 acres
Details
- Parcel number: 0803202001
- Zoning: Other
- Special conditions: None
Construction
Type & style
- Home type: SingleFamily
- Architectural style: Traditional
- Property subtype: Single Family Residence
Materials
- Vinyl Siding
- Foundation: Crawlspace
- Roof: Asphalt
Condition
- Year built: 1976
Utilities & green energy
- Sewer: Septic Tank
- Water: Well
Community & HOA
Community
- Security: Smoke Detector(s)
Location
- Region: Hoopeston
Financial & listing details
- Price per square foot: $130/sqft
- Tax assessed value: $190,875
- Annual tax amount: $4,785
- Date on market: 7/17/2026
- Cumulative days on market: 58 days
- Road surface type: Concrete
Estimated market value
Not available
Estimated sales range
Not available
Not available
Price history
| Date | Event | Price |
|---|---|---|
| 9/12/2026 | Contingent | $349,900$130/sqft |
Source:  CIBR #6259814 Report a problem CIBR #6259814 Report a problem | ||
| 8/25/2026 | Price change | $349,900-6.7%$130/sqft |
Source: CIBR #6259814 Report a problem | ||
| 8/10/2026 | Price change | $375,000-6%$139/sqft |
Source: CIBR #6259814 Report a problem | ||
| 7/17/2026 | Listed for sale | $399,000$148/sqft |
Source: CIBR #6259814 Report a problem | ||
Public tax history
| Year | Property taxes | Tax assessment |
|---|---|---|
| 2024 | $4,785 +9.2% | $63,625 +9.7% |
| 2023 | $4,382 +5.8% | $57,983 +7.4% |
| 2022 | $4,144 +5% | $53,998 +7% |
| 2021 | $3,946 +0.7% | $50,465 +1.5% |
| 2020 | $3,918 +8% | $49,719 +12% |
| 2017 | $3,629 | $44,405 +3% |
| 2015 | $3,629 -0.9% | $43,125 +3.5% |
| 2014 | $3,661 | $41,670 |
| 2013 | $3,661 | $41,670 -11.9% |
| 2012 | -- | $47,284 |
| 2011 | -- | $47,284 |
| 2010 | -- | $47,284 |
| 2009 | -- | $47,284 |
| 2008 | -- | $47,284 +9.7% |
| 2007 | $3,346 +10.6% | $43,103 |
| 2006 | $3,024 +8.2% | $43,103 |
| 2005 | $2,795 +0.2% | $43,103 +7.6% |
| 2004 | $2,790 +2.2% | $40,051 +3.8% |
| 2002 | $2,731 +3% | $38,585 +3.5% |
| 2001 | $2,652 +2.5% | $37,280 |
| 2000 | $2,587 | $37,280 |
Find assessor info on the county website
Monthly payment
Est. payment
Payment breakdown
Explore the cost of this home by adjusting the details. Changes won't be saved.Climate risks
Neighborhood: 60942
Nearby schools
Schools provided by the listing agent
- Elementary: Rossville-Alvin
- District: Bismarck-Henning Dist. 1
Source: CIBR. This data may not be complete. We recommend contacting the local school district to confirm school assignments for this home.
- $220,400-- bd-- ba-- sqft36785 N 1394 East Rd, Hoopeston, IL 60942Off Market
- $267,000-- bd-- ba-- sqft13918 E 3680 North Rd, Hoopeston, IL 60942Off Market
- $304,500-- bd-- ba-- sqft36739 N 1394 East Rd, Hoopeston, IL 60942Off Market
- $296,900-- bd-- ba-- sqft13966 E 3680 North Rd, Hoopeston, IL 60942Off Market
Similar homes
- $211,0003 bd3 ba1.8k sqft8387 State Route 9, Hoopeston, IL 60942For Sale
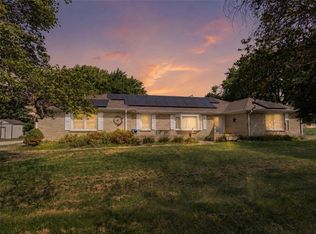 MLS ID #6260724, April Hix. CIBR
 - $345,0004 bd3 ba1.9k sqft2499 County Road 2600 N, Penfield, IL 61862Active
 MLS ID #12717638, Steve Littlefield, KELLER WILLIAMS-TREC. MRED as distributed by MLS GRID
 - $--3 bd3 ba3.2k sqft12 Maywood Dr, Danville, IL 61832Auction
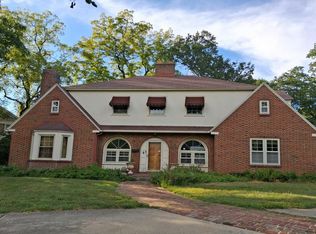 Auction.com 2
 - $184,9003 bd2 ba2.7k sqft525 Honeywell Park, Hoopeston, IL 60942For Sale
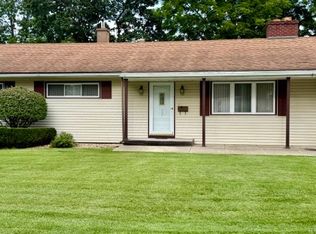 MLS ID #6260124, Kristy Garrison. CIBR
