Very unique house, sitting high atop Lake Vermilion. Many unusual architechtural elements, including copper roof elements, roof top weather vane, a greenhouse, wine cellar, arched door trim throughout, tudor styling and a most unique front door, copper gutters and copper conductor heads. Four bedrooms, two car garage, three full baths and two half baths. Breakfast nook, formal dining room and beautiful galley kitchen with professional stainless steel range and oven. Walk in attic space. Natural gas generator. Lake view only. Owner willing to sell or lease water access.
For sale
$399,000
1716 N Logan Ave, Danville, IL 61832
4beds
3,498sqft
:
Get pre-qualified$2,903/mo
Single Family Residence
Built in 1925
1.09 Acres Lot
$-- Zestimate®
$114/sqft
$-- HOA
What's special
Tudor stylingLake view onlyArched door trim throughoutBreakfast nookWine cellarTwo car garageFormal dining room
- 39 days |
- 4,805 |
- 475 |
Likely to sell faster than
Zillow last checked:
Listing updated:
Listed by:
Mike Van De Walker 217-431-7000,
RE/MAX ULTIMATE,
Non Member 217-348-7070,
Central Illinois Board of REALTORS
Source: CIBR,MLS#: 6259251 Originating MLS: Central Illinois Board Of REALTORS
Originating MLS: Central Illinois Board Of REALTORSFacts & features
Interior
Bedrooms & bathrooms
- Bedrooms: 4
- Bathrooms: 5
- Full bathrooms: 3
- 1/2 bathrooms: 2
Primary bedroom
- Description: Flooring: Hardwood
- Level: Second
- Dimensions: 18 x 15
Bedroom
- Description: Flooring: Hardwood
- Level: Second
- Dimensions: 15 x 14
Bedroom
- Description: Flooring: Hardwood
- Level: Second
- Dimensions: 17 x 9
Bedroom
- Description: Flooring: Tile
- Level: Third
- Dimensions: 19 x 16
Breakfast room nook
- Description: Flooring: Hardwood
- Level: First
- Dimensions: 15 x 6
Dining room
- Description: Flooring: Hardwood
- Level: First
- Dimensions: 15 x 13
Other
- Level: First
Other
- Level: First
Other
- Level: Third
Half bath
- Level: First
Half bath
- Level: Basement
Kitchen
- Description: Flooring: Hardwood
- Level: First
- Dimensions: 19 x 8
Living room
- Description: Flooring: Hardwood
- Level: First
- Dimensions: 25 x 15
Office
- Description: Flooring: Carpet
- Level: First
- Dimensions: 13 x 9
Other
- Description: Flooring: Carpet
- Level: Basement
- Dimensions: 6 x 5
Recreation
- Description: Flooring: Carpet
- Level: Basement
- Dimensions: 14 x 19
Sunroom
- Description: Flooring: Vinyl
- Level: First
- Dimensions: 15 x 5
Heating
- Gas, Hot Water
Cooling
- Ductless, 3+ Units
Appliances
- Included: Dryer, Dishwasher, Gas Water Heater, Oven, Range
Features
- Breakfast Area, Bath in Primary Bedroom
- Basement: Unfinished,Full
- Number of fireplaces: 1
Interior area
- Total structure area: 3,498
- Total interior livable area: 3,498 sqft
- Finished area above ground: 2,714
- Finished area below ground: 784
Property
Parking
- Total spaces: 2
- Parking features: Attached, Garage
- Attached garage spaces: 2
Features
- Levels: Two
- Stories: 2
- Body of water: Vermilion
Lot
- Size: 1.09 Acres
Details
- Parcel number: 1831203002
- Zoning: Other
- Special conditions: None
Construction
Type & style
- Home type: SingleFamily
- Architectural style: Tudor
- Property subtype: Single Family Residence
Materials
- Brick, Stucco
- Foundation: Basement
- Roof: Asphalt
Condition
- Year built: 1925
Utilities & green energy
- Sewer: Public Sewer
- Water: Public
Community & HOA
Community
- Subdivision: Lakecrest Sub
Location
- Region: Danville
Financial & listing details
- Price per square foot: $114/sqft
- Tax assessed value: $272,094
- Annual tax amount: $7,745
- Date on market: 6/15/2026
- Cumulative days on market: 41 days
- Road surface type: Gravel
Estimated market value
Not available
Estimated sales range
Not available
Not available
Price history
| Date | Event | Price |
|---|---|---|
| 6/17/2026 | Listed for sale | $399,000+61.2%$114/sqft |
Source:  CIBR #6259251 Report a problem CIBR #6259251 Report a problem | ||
| 9/28/2020 | Sold | $247,500-8%$71/sqft |
Source: CIBR #D206918 Report a problem | ||
| 8/21/2020 | Pending sale | $269,000$77/sqft |
Source: RE/MAX ULTIMATE #D206918 Report a problem | ||
| 7/1/2020 | Price change | $269,000-3.6%$77/sqft |
Source: RE/MAX ULTIMATE #D206918 Report a problem | ||
| 4/21/2020 | Price change | $279,000-6.7%$80/sqft |
Source: RE/MAX ULTIMATE #D206918 Report a problem | ||
| 2/17/2020 | Listed for sale | $299,000$85/sqft |
Source: RE/MAX ULTIMATE #D206918 Report a problem | ||
| 2/3/2020 | Pending sale | $299,000$85/sqft |
Source: RE/MAX ULTIMATE #D206918 Report a problem | ||
| 11/11/2019 | Listed for sale | $299,000$85/sqft |
Source: RE/MAX ULTIMATE #206918 Report a problem | ||
Public tax history
| Year | Property taxes | Tax assessment |
|---|---|---|
| 2024 | $7,745 +1.2% | $90,698 +9.6% |
| 2023 | $7,654 +0.8% | $82,731 +9.5% |
| 2022 | $7,593 -1.9% | $75,526 +1.3% |
| 2021 | $7,744 +12.3% | $74,557 +13.3% |
| 2020 | $6,895 +23.3% | $65,818 +2.4% |
| 2017 | $5,591 | $64,284 |
| 2015 | $5,591 -2.1% | $64,284 |
| 2014 | $5,712 | $64,284 |
| 2013 | $5,712 | $64,284 -7.8% |
| 2012 | -- | $69,723 |
| 2011 | -- | $69,723 |
| 2010 | -- | $69,723 |
| 2009 | -- | $69,723 |
| 2008 | -- | $69,723 +6.9% |
| 2007 | $5,617 +59% | $65,222 |
| 2006 | $3,533 +2.2% | $65,222 +39.3% |
| 2005 | $3,459 +1.6% | $46,821 +3% |
| 2004 | $3,405 +38.9% | $45,457 +35.8% |
| 2002 | $2,452 +1.1% | $33,479 +4.3% |
| 2001 | $2,426 +2.7% | $32,086 |
| 2000 | $2,363 | $32,086 |
Find assessor info on the county website
Monthly payment
Est. payment
Payment breakdown
Explore the cost of this home by adjusting the details. Changes won't be saved.Climate risks
Neighborhood: 61832
Nearby schools
GreatSchools rating
- 5/10Edison Elementary SchoolGrades: PK-4Distance: 0.6 mi
- 2/10North Ridge Middle SchoolGrades: 7-8Distance: 0.8 mi
- 2/10Danville High SchoolGrades: 9-12Distance: 1.6 mi
Schools provided by the listing agent
- District: Danville District #118
Source: CIBR. This data may not be complete. We recommend contacting the local school district to confirm school assignments for this home.
- $3,7530.65 Acres1716 N Logan Ave, Danville, IL 61832Off Market
- $18,45010,018 Square Feet1716 N Logan Ave, Danville, IL 61832Off Market
- $9,3938,712 Square Feet1716 N Logan Ave, Danville, IL 61832Off Market
- $3,7530.66 Acres1716 N Logan Ave, Danville, IL 61832Off Market
- $189,600-- bd-- ba-- sqft27636 Saint Rte #1, Danville, IL 61834Off Market
- $135,700-- bd-- ba-- sqft27328 Saint Rte #1, Danville, IL 61834Off Market
- $244,600-- bd-- ba-- sqft27374 Saint Rte #1, Danville, IL 61834Off Market
- $199,9004 bd2 ba2.3k sqft27304 Saint Rte #1, Danville, IL 61834Off Market
A local agent can set up tours, give advice and negotiate with sellers.
Similar homes

- $304,9003 bd5 ba4.2k sqft34 Maywood Dr, Danville, IL 61832For Sale
 MLS ID #6259399, Hayley Siefert. CIBR
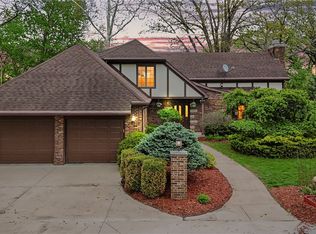
 - $339,9005 bd4 ba3.2k sqft1203 Lakeridge Ct, Danville, IL 61832For Sale
 MLS ID #6257498, Hayley Siefert. CIBR
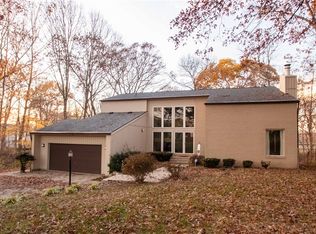
 - $425,0005 bd4 ba4k sqft21247 Walnut Hill Rd, Danville, IL 61834For Sale
 MLS ID #6258339, William Schlunaker. CIBR
 - $265,9004 bd3 ba3.7k sqft1139 Lakeridge Rd, Danville, IL 61832For Sale
 MLS ID #6258028, Amber Byram. CIBR
 - $299,0004 bd3 ba2.1k sqft10 Lincolnshire Ave, Danville, IL 61832For SaleMLS ID #6259643, Mike Van De Walker. CIBR
- $215,0003 bd3 ba2.2k sqft528 Chester Ave, Danville, IL 61832ActiveMLS ID #12641030, Jill Hess, RE/MAX REALTY ASSOCIATES-CHA. MRED as distributed by MLS GRID
- $459,9004 bd3 ba3.8k sqft2840 Batestown Rd, Oakwood, IL 61858For SaleMLS ID #6259167, Hayley Siefert. CIBR
- $224,9003 bd2 ba1.9k sqft3132 Golf Cir, Danville, IL 61832For SaleMLS ID #6259261, Heather Cunningham. CIBR
- $359,9003 bd2 ba1.8k sqft9758-1980 Northend Rd, Oakwood, IL 61858For SaleMLS ID #6259150, Ryan Dallas. CIBR
- $220,0002 bd1 ba2.2k sqft2201 Kickapoo Dr, Danville, IL 61832ActiveMLS ID #12694984, Dawson Dodd, KELLER WILLIAMS-TREC. MRED as distributed by MLS GRID
- $359,9003 bd2 ba1.8k sqft9758 E 1980 North Rd, Oakwood, IL 61858ActiveMLS ID #12661813, Ryan Dallas, RYAN DALLAS REAL ESTATE. MRED as distributed by MLS GRID
- $250,0004 bd3 ba2.8k sqft14811 Denmar Ln, Danville, IL 61834ActiveMLS ID #12604754, Erin Clingan-Harrison, CLINGAN,JIM AUCTION&REALTY,INC. MRED as distributed by MLS GRID
- $382,0003 bd3 ba2.9k sqft263 S River Rd, Covington, IN 47932ActiveMLS ID #22110536, Gina Stalcup, Midwest Homes and Land. MIBOR as distributed by MLS GRID
- $215,0003 bd2 ba2.5k sqft506 N Webster St, Catlin, IL 61817For SaleMLS ID #6259939, Amber Byram. CIBR
- $459,9003 bd2 ba2.5k sqft15869 N Vermilion West Rd, Fithian, IL 61844ActiveMLS ID #12692895, Lisa Rector, KELLER WILLIAMS-TREC. MRED as distributed by MLS GRID
- $290,0004 bd2 ba2.1k sqft15825 Clingan Ln, Westville, IL 61883For SaleMLS ID #6258286, William Schlunaker. CIBR
- $350,0004 bd2 ba3.8k sqft1202 7th St, Covington, IN 47932ActiveMLS ID #22096230, Lindsey Salts, Dream Home Realty Group, LLC. MIBOR as distributed by MLS GRID
- $420,0004 bd2 ba2k sqft28 Fountain Dr, Covington, IN 47932New ConstructionMLS ID #202620361, Erin Phillips, RE/MAX Real Estate Groups. IRMLS
- $225,0004 bd2 ba1.7k sqft309 N Sandusky St, Catlin, IL 61817For SaleMLS ID #6259812, Tyler Alexander. CIBR
- $279,0004 bd3 ba3.5k sqft610 4th St, Covington, IN 47932ActiveMLS ID #22114638, Noah Reissmann, Bentley Real Estate. MIBOR as distributed by MLS GRID
