Spacious one-owner, custom built, 4-bedroom, 2-story home nestled in a beautiful, wooded setting with 2800 SF allowing plenty of room for comfortable living and entertaining. Enjoy the deck overlooking the water through the trees, creating a peaceful outdoor retreat. Features include a huge primary en suite, 3 other good-sized bedrooms with nice closet space, abundant storage throughout, central vac, a 2-car garage, cement drive and an additional storage shed. Separate living and family rooms provide plenty of space to spread out, with a cozy fireplace adding warmth and charm to the family room. Endless possibilities in this tremendous home giving you the opportunity to make it YOURS as only the 2nd owner! Bismarck School District!
Active
Price cut: $15K (7/30)
$235,000
14811 Denmar Ln, Danville, IL 61834
4beds
2,800sqft
Single Family Residence
Built in 1978
0.36 Acres Lot
$232,700 Zestimate®
$84/sqft
$-- HOA
What's special
Cement driveAbundant storage throughoutCentral vacBeautiful wooded settingAdditional storage shedHuge primary en suite
- 208 days
- 647
- 32
Zillow last checked:
Listing updated:
Listed by:
Erin Clingan-Harrison 217-202-8331,
CLINGAN,JIM AUCTION&REALTY,INC
Source: MRED as distributed by MLS GRID,MLS#: 12604754
Facts & features
Interior
Bedrooms & bathrooms
- Bedrooms: 4
- Bathrooms: 3
- Full bathrooms: 2
- 1/2 bathrooms: 1
Rooms
- Room types: Breakfast Room
Primary bedroom
- Features: Bathroom (Full)
- Level: Second
- Area: 224 Square Feet
- Dimensions: 14X16
Bedroom 2
- Level: Second
- Area: 154 Square Feet
- Dimensions: 11X14
Bedroom 3
- Level: Second
- Area: 176 Square Feet
- Dimensions: 11X16
Bedroom 4
- Level: Second
- Area: 156 Square Feet
- Dimensions: 13X12
Breakfast room
- Level: Main
- Area: 108 Square Feet
- Dimensions: 9X12
Dining room
- Level: Main
- Area: 121 Square Feet
- Dimensions: 11X11
Family room
- Level: Main
- Area: 286 Square Feet
- Dimensions: 22X13
Kitchen
- Level: Main
- Area: 110 Square Feet
- Dimensions: 10X11
Living room
- Level: Main
- Area: 204 Square Feet
- Dimensions: 17X12
Heating
- Natural Gas
Cooling
- Central Air
Features
- Basement: Crawl Space
Interior area
- Total structure area: 2,800
- Total interior livable area: 2,800 sqft
Property
Parking
- Total spaces: 6
- Parking features: Yes, Attached, Garage
- Attached garage spaces: 2
Accessibility
- Accessibility features: No Disability Access
Features
- Stories: 2
- Has view: Yes
- View description: Back of Property
- Has water view: Yes
- Water view: Back of Property
Lot
- Size: 0.36 Acres
- Dimensions: 135 x 115
Details
- Parcel number: 17122010080000
- Special conditions: None
Construction
Type & style
- Home type: SingleFamily
- Property subtype: Single Family Residence
Materials
- Aluminum Siding, Brick
Condition
- New construction: No
- Year built: 1978
Utilities & green energy
- Sewer: Septic Tank
- Water: Well
Community & HOA
HOA
- Services included: None
Location
- Region: Danville
Financial & listing details
- Price per square foot: $84/sqft
- Tax assessed value: $185,583
- Annual tax amount: $3,522
- Date on market: 3/30/2026
- Ownership: Fee Simple
Estimated market value
$232,700
$221,000 - $244,000
$2,165/mo
Price history
| Date | Event | Price |
|---|---|---|
| 7/30/2026 | Price change | $235,000-6%$84/sqft |
Source:  MRED as distributed by MLS GRID #12604754 Report a problem MRED as distributed by MLS GRID #12604754 Report a problem | ||
| 6/30/2026 | Price change | $250,000-5.7%$89/sqft |
Source: MRED as distributed by MLS GRID #12604754 Report a problem | ||
| 5/15/2026 | Price change | $265,000-5%$95/sqft |
Source: MRED as distributed by MLS GRID #12604754 Report a problem | ||
| 3/30/2026 | Listed for sale | $279,000+7871.4%$100/sqft |
Source: MRED as distributed by MLS GRID #12604754 Report a problem | ||
| 6/17/1977 | Sold | $3,500$1/sqft |
Source: Agent Provided Report a problem | ||
Public tax history
| Year | Property taxes | Tax assessment |
|---|---|---|
| 2024 | $4,013 +14% | $61,861 +10.9% |
| 2023 | $3,522 +8.9% | $55,796 +9.9% |
| 2022 | $3,232 +5% | $50,774 +5.2% |
| 2021 | $3,079 -4.3% | $48,265 +1.5% |
| 2020 | $3,218 +3.3% | $47,552 +2.6% |
| 2017 | $3,116 | $46,333 -2.4% |
| 2015 | $3,116 +9.5% | $47,490 +8.7% |
| 2014 | $2,845 | $43,677 |
| 2013 | $2,845 | $43,677 -3.2% |
| 2012 | -- | $45,110 |
| 2011 | -- | $45,110 |
| 2010 | -- | $45,110 |
| 2009 | -- | $45,110 |
| 2008 | -- | $45,110 +9.5% |
| 2007 | $2,774 +5.5% | $41,196 |
| 2006 | $2,629 +10% | $41,196 |
| 2005 | $2,390 -1% | $41,196 +8% |
| 2004 | $2,413 -0.6% | $38,144 +1.1% |
| 2002 | $2,427 +2.3% | $37,729 +3.5% |
| 2001 | $2,373 +12.3% | $36,453 |
| 2000 | $2,112 | $36,453 |
Find assessor info on the county website
Monthly payment
Est. payment
Payment breakdown
Explore the cost of this home by adjusting the details. Changes won't be saved.Climate risks
Neighborhood: 61834
Nearby schools
Schools provided by the listing agent
- District: 1
Source: MRED as distributed by MLS GRID. This data may not be complete. We recommend contacting the local school district to confirm school assignments for this home.
Similar homes
- $214,9003 bd2 ba1.7k sqft21332 Denmark Rd, Danville, IL 61834For Sale
 MLS ID #6261344, Chasity Johnson. CIBR
 - $224,9003 bd3 ba1.8k sqft3634 Tuttle St, Danville, IL 61832For Sale
 MLS ID #6260526, Marvin Turner. CIBR
 - $199,9006 bd3 ba3.6k sqft18527 Poland Rd, Danville, IL 61834Active
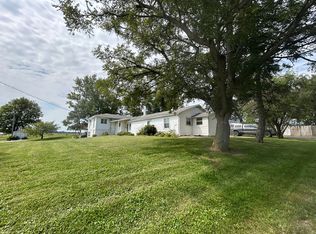 MLS ID #12757932, Erin Clingan-Harrison, CLINGAN,JIM AUCTION&REALTY,INC. MRED as distributed by MLS GRID
 - $319,0003 bd2 ba1.7k sqft14832 E 2400 North Rd, Danville, IL 61834For Sale
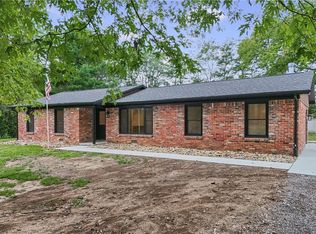 MLS ID #6261028, Hayley Siefert. CIBR
