Don't hesitate to find yourself in the circumference of such a spacious brick home. A home embellished with 4 bedrooms, 3 and half bathrooms, finished basement and 2 car garage. Hard wood floors throughout. Granite counter tops in kitchen. Plenty of storage space. Front yard space ideal for children or pets to play. MAKE YOUR APPONITMENT TODAY!
Active
$249,999
10 Terrace Ave, Danville, IL 61832
4beds
3,058sqft
Single Family Residence
Built in 1977
-- sqft lot
$242,200 Zestimate®
$82/sqft
$-- HOA
What's special
Finished basementPlenty of storage spaceHard wood floors throughoutSpacious brick home
- 27 days
- 626
- 30
Zillow last checked:
Listing updated:
Listed by:
Lincoln Lee 773-663-3799,
The Real Estate Group,Inc
Source: MRED as distributed by MLS GRID,MLS#: 12777872
Facts & features
Interior
Bedrooms & bathrooms
- Bedrooms: 4
- Bathrooms: 4
- Full bathrooms: 3
- 1/2 bathrooms: 1
Rooms
- Room types: Recreation Room
Primary bedroom
- Features: Bathroom (Full)
- Level: Main
- Area: 160 Square Feet
- Dimensions: 16X10
Bedroom 2
- Level: Main
- Area: 44 Square Feet
- Dimensions: 11X4
Bedroom 3
- Level: Main
- Area: 120 Square Feet
- Dimensions: 10X12
Bedroom 4
- Level: Basement
- Area: 78 Square Feet
- Dimensions: 13X6
Dining room
- Level: Main
- Area: 169 Square Feet
- Dimensions: 13X13
Kitchen
- Level: Main
- Area: 60 Square Feet
- Dimensions: 20X3
Laundry
- Level: Main
- Area: 240 Square Feet
- Dimensions: 15X16
Living room
- Level: Main
- Area: 312 Square Feet
- Dimensions: 24X13
Recreation room
- Level: Basement
- Area: 169 Square Feet
- Dimensions: 13X13
Heating
- Natural Gas, Forced Air
Cooling
- Central Air
Features
- Basement: Finished,Partial
Interior area
- Total structure area: 3,058
- Total interior livable area: 3,058 sqft
- Finished area below ground: 750
Property
Parking
- Total spaces: 2
- Parking features: Yes, Attached, Garage
- Attached garage spaces: 2
Accessibility
- Accessibility features: No Disability Access
Features
- Stories: 1
Lot
- Dimensions: 109x49x28x74x114
Details
- Parcel number: 18314050180000
- Special conditions: None
Construction
Type & style
- Home type: SingleFamily
- Property subtype: Single Family Residence
Materials
- Brick
Condition
- New construction: No
- Year built: 1977
Utilities & green energy
- Sewer: Public Sewer
- Water: Public
Community & HOA
HOA
- Services included: None
Location
- Region: Danville
Financial & listing details
- Price per square foot: $82/sqft
- Tax assessed value: $167,634
- Annual tax amount: $4,623
- Date on market: 10/7/2026
- Ownership: Fee Simple
Estimated market value
$242,200
$230,000 - $254,000
$2,230/mo
Price history
| Date | Event | Price |
|---|---|---|
| 10/7/2026 | Listed for sale | $249,9990%$82/sqft |
Source:  MRED as distributed by MLS GRID #12777872 Report a problem | ||
| 10/2/2026 | Listing removed | -- |
Source: Owner Report a problem | ||
| 9/19/2026 | Price change | $250,000-7.4%$82/sqft |
Source: Owner Report a problem | ||
| 9/6/2026 | Listed for sale | $270,000+111.8%$88/sqft |
Source: Owner Report a problem | ||
| 12/30/2019 | Sold | $127,500-5.6%$42/sqft |
Source: Public Record Report a problem | ||
| 8/23/2019 | Listed for sale | $135,000$44/sqft |
Source: CLASSIC HOMES REALTY #206703 Report a problem | ||
Public tax history
| Year | Property taxes | Tax assessment |
|---|---|---|
| 2024 | $4,379 +3.8% | $55,878 +10.9% |
| 2023 | $4,218 +2.8% | $50,400 +9.9% |
| 2022 | $4,104 +3% | $45,864 +5.2% |
| 2021 | $3,983 +1.8% | $43,597 +1.5% |
| 2020 | $3,911 -22.5% | $42,953 -26.9% |
| 2017 | $5,048 | $58,727 |
| 2015 | $5,048 +12.6% | $58,727 +8.7% |
| 2014 | $4,483 | $54,011 |
| 2013 | $4,483 | $54,011 -4.5% |
| 2012 | -- | $56,557 |
| 2011 | -- | $56,557 |
| 2010 | -- | $56,557 |
| 2009 | -- | $56,557 |
| 2008 | -- | $56,557 +9.5% |
| 2007 | $4,629 +9.4% | $51,651 |
| 2006 | $4,233 +7.8% | $51,651 |
| 2005 | $3,926 +4.5% | $51,651 +8% |
| 2004 | $3,756 -1.6% | $47,825 +1.1% |
| 2002 | $3,817 +0.1% | $47,305 +3.5% |
| 2001 | $3,814 +2.5% | $45,706 |
| 2000 | $3,721 | $45,706 |
Find assessor info on the county website
Monthly payment
Est. payment
Payment breakdown
Explore the cost of this home by adjusting the details. Changes won't be saved.Climate risks
Neighborhood: 61832
Nearby schools
Schools provided by the listing agent
- District: 118
Source: MRED as distributed by MLS GRID. This data may not be complete. We recommend contacting the local school district to confirm school assignments for this home.

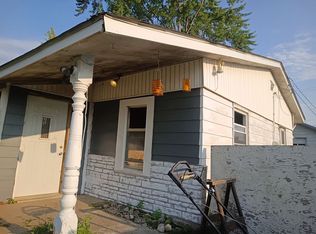


Similar homes
- $249,9004 bd3 ba3.7k sqft1139 Lakeridge Rd, Danville, IL 61832For Sale
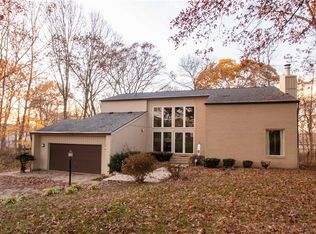 MLS ID #6258028, Amber Byram. CIBR
- $245,0004 bd3 ba2.3k sqft32 Shorewood Ct, Danville, IL 61832For Sale
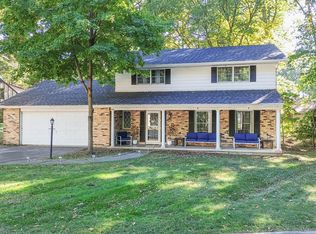 MLS ID #6261522, Andrea Calamari. CIBR
- $152,0003 bd3 ba2.4k sqft315 Northbrook Dr, Danville, IL 61832For Sale
 MLS ID #6261745, Renae Stine. CIBR
- $329,9005 bd4 ba3.2k sqft1203 Lakeridge Ct, Danville, IL 61832For Sale
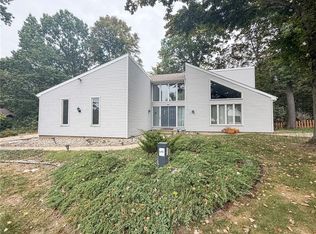 MLS ID #6261521, Ryan Dallas. CIBR
