Need Space? This Country Property Has It All! Discover more than 3,600 square feet of versatile living space on 1.55 peaceful acres in the Bismarck School District. With at least six bedrooms and three full bathrooms, this spacious home offers plenty of room for a large or growing household, or even multigenerational living, 4-H projects, hobbies, animals, or an in-home business. Inside, you will find an expansive family room and living room, multiple pantries, central air, and a large office or mudroom with excellent business potential. Appliances are included. You'll also find a separate wing with its own kitchen, bath, bedroom, living room and extra storage area. A two-car garage provides generous storage, along with additional space in the shop area. Exterior features include vinyl siding, newer windows, a LeafGuard gutter system, a fenced yard, garden space, and beautiful, mature trees. Apple, peach, and pear trees add to the property's country charm. The impressive 30-by-50-foot heated shed has a concrete floor, and heat. Options for heating include 2 forced air furnaces, or wood-burning stove to cozy up in the cold winter months. Additional outbuildings offer room for animals, equipment, and storage. Step onto the deck off the kitchen to enjoy your morning coffee or relax with a cool drink while watching the sunset. The spacious grounds provide plenty of room for campfires, swings, children to run and play, gardens, and outdoor projects. An adjoining acre with a three-car garage may also be purchased. Details are available upon request.
Pending
$199,900
18527 Poland Rd, Danville, IL 61834
6beds
3,629sqft
Single Family Residence
Built in ----
1.63 Acres Lot
$-- Zestimate®
$55/sqft
$-- HOA
What's special
Fenced yardGarden spaceBeautiful mature treesMultiple pantriesNewer windowsVinyl sidingAt least six bedrooms
- --
- 848
- views
- 97
- saves
Zillow last checked:
Listing updated:
Listed by:
Erin Clingan-Harrison 217-202-8331,
CLINGAN,JIM AUCTION&REALTY,INC
Source: MRED as distributed by MLS GRID,MLS#: 12757932
Facts & features
Interior
Bedrooms & bathrooms
- Bedrooms: 6
- Bathrooms: 3
- Full bathrooms: 3
Rooms
- Room types: Bedroom 5, Enclosed Porch, Office, Workshop, Recreation Room, Kitchen, Bedroom 6, Bonus Room
Primary bedroom
- Features: Bathroom (Full)
- Area: 224 Square Feet
- Dimensions: 16X14
Bedroom 2
- Level: Main
- Area: 195 Square Feet
- Dimensions: 15X13
Bedroom 3
- Level: Main
- Area: 168 Square Feet
- Dimensions: 12X14
Bedroom 4
- Level: Main
- Area: 130 Square Feet
- Dimensions: 13X10
Bedroom 5
- Level: Main
- Area: 88 Square Feet
- Dimensions: 11X8
Bedroom 6
- Level: Lower
- Area: 156 Square Feet
- Dimensions: 13X12
Bonus room
- Level: Lower
- Area: 130 Square Feet
- Dimensions: 13X10
Enclosed porch
- Level: Main
- Area: 63 Square Feet
- Dimensions: 9X7
Family room
- Level: Main
- Area: 360 Square Feet
- Dimensions: 30X12
Kitchen
- Area: 294 Square Feet
- Dimensions: 21X14
Kitchen 2nd
- Level: Lower
- Area: 182 Square Feet
- Dimensions: 14X13
Laundry
- Area: 120 Square Feet
- Dimensions: 12X10
Living room
- Area: 286 Square Feet
- Dimensions: 13X22
Office
- Level: Main
- Area: 240 Square Feet
- Dimensions: 15X16
Other
- Level: Lower
- Area: 375 Square Feet
- Dimensions: 25X15
Other
- Area: 98 Square Feet
- Dimensions: 7X14
Heating
- Electric, Propane, Forced Air, Sep Heating Systems - 2+, Wood
Cooling
- Central Air, Window Unit(s)
Features
- Basement: Other,Full
Interior area
- Total structure area: 3,629
- Total interior livable area: 3,629 sqft
Property
Parking
- Total spaces: 2
- Parking features: Yes, Garage Owned, Detached, Garage
- Garage spaces: 2
Accessibility
- Accessibility features: No Disability Access
Lot
- Size: 1.63 Acres
- Dimensions: 257 x 276
Details
- Parcel number: 18154000020000
- Special conditions: None
Construction
Type & style
- Home type: SingleFamily
- Property subtype: Single Family Residence
Materials
- Vinyl Siding
Condition
- New construction: No
Utilities & green energy
- Sewer: Septic Tank
- Water: Well
Community & HOA
HOA
- Services included: None
Location
- Region: Danville
Financial & listing details
- Price per square foot: $55/sqft
- Tax assessed value: $114,255
- Annual tax amount: $2,257
- Date on market: 10/8/2026
- Ownership: Fee Simple
Estimated market value
Not available
Estimated sales range
Not available
Not available
Price history
| Date | Event | Price |
|---|---|---|
| 10/26/2026 | Pending sale | $199,900$55/sqft |
Source:  MRED as distributed by MLS GRID #12757932 Report a problem | ||
| 10/8/2026 | Listed for sale | $199,900+194%$55/sqft |
Source: MRED as distributed by MLS GRID #12757932 Report a problem | ||
| 9/2/1995 | Sold | $68,000$19/sqft |
Source: Agent Provided Report a problem | ||
Public tax history
| Year | Property taxes | Tax assessment |
|---|---|---|
| 2024 | $2,453 +7% | $38,085 +9.6% |
| 2023 | $2,292 +7.3% | $34,739 +9.5% |
| 2022 | $2,136 -0.9% | $31,714 +1.3% |
| 2021 | $2,155 +1% | $31,307 +1.5% |
| 2020 | $2,133 +2.7% | $30,844 +2.4% |
| 2017 | $2,078 | $30,124 |
| 2015 | $2,078 -1.7% | $30,124 |
| 2014 | $2,113 | $30,124 |
| 2013 | $2,113 | $30,124 -7.8% |
| 2012 | -- | $32,672 |
| 2011 | -- | $32,672 +16.3% |
| 2010 | -- | $28,099 |
| 2009 | -- | $28,099 |
| 2008 | -- | $28,099 +6.9% |
| 2007 | $1,767 +6.2% | $26,285 -14% |
| 2006 | $1,664 +3.7% | $30,563 +16.3% |
| 2005 | $1,604 -0.3% | $26,285 +3% |
| 2004 | $1,608 +0.5% | $25,519 +1.8% |
| 2002 | $1,600 +3% | $25,061 +4.3% |
| 2001 | $1,553 +12.1% | $24,019 |
| 2000 | $1,385 | $24,019 |
Find assessor info on the county website
Monthly payment
Est. payment
Payment breakdown
Explore the cost of this home by adjusting the details. Changes won't be saved.Climate risks
Neighborhood: 61834
Nearby schools
Schools provided by the listing agent
- District: 1
Source: MRED as distributed by MLS GRID. This data may not be complete. We recommend contacting the local school district to confirm school assignments for this home.

Similar homes
- $200,0003 bd4 ba3.6k sqft405 S Paris St, Catlin, IL 61817For Sale
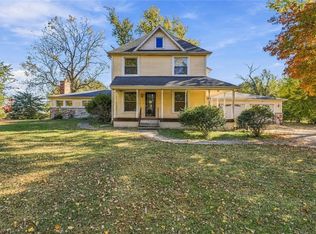 MLS ID #6261703, Jeremy Brandow. CIBR
- $235,0004 bd3 ba2.8k sqft14811 Denmar Ln, Danville, IL 61834Active
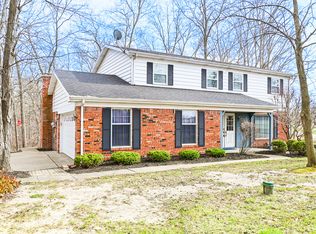 MLS ID #12604754, Erin Clingan-Harrison, CLINGAN,JIM AUCTION&REALTY,INC. MRED as distributed by MLS GRID
- $189,9003 bd2 ba2.1k sqft405 N Webster St, Catlin, IL 61817For Sale
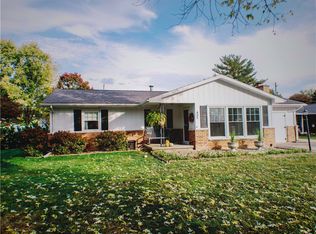 MLS ID #6261701, Amber Byram. CIBR
- $245,0004 bd3 ba2.3k sqft32 Shorewood Ct, Danville, IL 61832For Sale
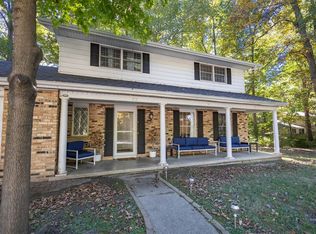 MLS ID #6261522, Andrea Calamari. CIBR
