Private waterfront retreat! Tucked away at the end of a quiet dead-end road just steps from the Danville Boat Club, this beautifully maintained 5BR, 3.5BA home offers nearly 4,000 sq ft of exceptional living space. Surrounded by mature trees and stunning water views, this rare property blends luxury, privacy, and recreation. Inside features spacious living areas, generous bedrooms, loft/sitting area, bonus storage, and a walkout basement complete with additional bedrooms, full bath, and theater room. The massive balcony/deck overlooking the water is perfect for entertaining, relaxing, or enjoying peaceful sunsets. Walk out to your incredible outdoor space featuring a fire pit, private dock access, and your own waterfront escape. Fresh exterior paint and pride of ownership shine throughout. Whether you’re searching for a forever home, entertainer’s dream, or private getaway, this one delivers location, lifestyle, and space in one unforgettable package.
Under contract
Price cut: $15K (8/2)
$409,999
21247 Walnut Hill Rd, Danville, IL 61834
5beds
4,006sqft
Single Family Residence
Built in 2000
0.59 Acres Lot
$-- Zestimate®
$102/sqft
$-- HOA
What's special
Additional bedroomsGenerous bedroomsStunning water viewsFire pitPrivate dock accessSurrounded by mature treesTheater room
- 143 days
- 231
- 12
Zillow last checked:
Listing updated:
Listed by:
William Schlunaker 217-267-9997,
PRIORITY ONE REAL ESTATE
Source: CIBR,MLS#: 6258339 Originating MLS: Central Illinois Board Of REALTORS
Originating MLS: Central Illinois Board Of REALTORSFacts & features
Interior
Bedrooms & bathrooms
- Bedrooms: 5
- Bathrooms: 4
- Full bathrooms: 3
- 1/2 bathrooms: 1
Primary bedroom
- Level: Main
Bedroom
- Level: Upper
Bedroom
- Level: Upper
Bedroom
- Level: Lower
Bedroom
- Level: Lower
Primary bathroom
- Level: Main
Primary bathroom
- Level: Main
Breakfast room nook
- Level: Main
Dining room
- Level: Main
Foyer
- Level: Main
Other
- Level: Upper
Other
- Level: Lower
Half bath
- Level: Main
Kitchen
- Level: Main
Laundry
- Level: Main
Living room
- Level: Main
Loft
- Level: Upper
Media room
- Level: Lower
Utility room
- Level: Lower
Heating
- Forced Air, Gas
Cooling
- Central Air, Attic Fan
Appliances
- Included: Dryer, Gas Water Heater, Range, Refrigerator, Washer
- Laundry: Main Level
Features
- Bath in Primary Bedroom, Main Level Primary
- Basement: Finished,Walk-Out Access,Full
- Number of fireplaces: 1
Interior area
- Total structure area: 4,006
- Total interior livable area: 4,006 sqft
- Finished area above ground: 2,581
- Finished area below ground: 1,425
Video & virtual tour
Property
Parking
- Total spaces: 2
- Parking features: Attached, Garage
- Attached garage spaces: 2
Features
- Levels: Two
- Stories: 2
- Patio & porch: Patio, Deck
- Exterior features: Deck, Dock, Fence, Shed
- Fencing: Yard Fenced
- On waterfront: Yes
- Waterfront features: Lake Privileges
- Body of water: Lake Vermilion
- Frontage type: Waterfront
Lot
- Size: 0.59 Acres
Details
- Additional structures: Shed(s)
- Parcel number: 1819404040
- Zoning: Other
- Special conditions: None
Construction
Type & style
- Home type: SingleFamily
- Architectural style: Tudor
- Property subtype: Single Family Residence
Materials
- Brick, Stucco
- Foundation: Basement
- Roof: Asphalt
Condition
- Year built: 2000
Utilities & green energy
- Sewer: Septic Tank
- Water: Public
Community & HOA
Community
- Subdivision: Walnut Hill Sub
Location
- Region: Danville
Financial & listing details
- Price per square foot: $102/sqft
- Tax assessed value: $383,040
- Annual tax amount: $9,111
- Date on market: 5/1/2026
- Cumulative days on market: 141 days
- Road surface type: Concrete, Gravel
Estimated market value
Not available
Estimated sales range
Not available
Not available
Price history
| Date | Event | Price |
|---|---|---|
| 9/1/2026 | Contingent | $409,999$102/sqft |
Source:  CIBR #6258339 Report a problem CIBR #6258339 Report a problem | ||
| 9/1/2026 | Listed for sale | $409,999$102/sqft |
Source: CIBR #6258339 Report a problem | ||
| 8/25/2026 | Contingent | $409,999$102/sqft |
Source: CIBR #6258339 Report a problem | ||
| 8/2/2026 | Price change | $409,999-3.5%$102/sqft |
Source: CIBR #6258339 Report a problem | ||
| 5/1/2026 | Listed for sale | $425,000+30.8%$106/sqft |
Source: CIBR #6258339 Report a problem | ||
| 6/30/2004 | Sold | $325,000$81/sqft |
Source: Agent Provided Report a problem | ||
Public tax history
| Year | Property taxes | Tax assessment |
|---|---|---|
| 2024 | $9,111 +2.1% | $127,680 +9.6% |
| 2023 | $8,921 +1.7% | $116,464 +9.5% |
| 2022 | $8,767 +4% | $106,321 +1.3% |
| 2021 | $8,426 +0.8% | $104,957 +1.5% |
| 2020 | $8,362 +4.9% | $103,406 +5.5% |
| 2017 | $7,974 | $98,015 |
| 2015 | $7,974 +2.5% | $98,015 |
| 2014 | $7,778 | $98,015 |
| 2013 | $7,778 | $98,015 -7.8% |
| 2012 | -- | $106,307 |
| 2011 | -- | $106,307 |
| 2010 | -- | $106,307 |
| 2009 | -- | $106,307 |
| 2008 | -- | $106,307 +6.9% |
| 2007 | $7,727 +11% | $99,445 |
| 2006 | $6,960 +15.8% | $99,445 |
| 2005 | $6,008 +5.5% | $99,445 +15% |
| 2004 | $5,693 +9.7% | $86,473 +1.8% |
| 2002 | $5,191 +0.6% | $84,919 +15.3% |
| 2001 | $5,159 +4.6% | $73,619 +3.1% |
| 2000 | $4,933 | $71,420 |
Find assessor info on the county website
Monthly payment
Est. payment
Payment breakdown
Explore the cost of this home by adjusting the details. Changes won't be saved.Climate risks
Neighborhood: 61834
Nearby schools
Schools provided by the listing agent
- District: Danville District #118
Source: CIBR. This data may not be complete. We recommend contacting the local school district to confirm school assignments for this home.
Similar homes

- $379,0004 bd5 ba3.4k sqft1716 N Logan Ave, Danville, IL 61832For Sale
 MLS ID #6259251, Mike Van De Walker. CIBR
 - $519,0005 bd5 ba5.6k sqft35 Westwood Pl, Danville, IL 61832For Sale
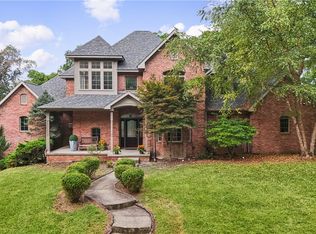 MLS ID #6260795, Hayley Siefert. CIBR
 - $319,9004 bd3 ba3k sqft1423 Golf Ter, Danville, IL 61832For Sale
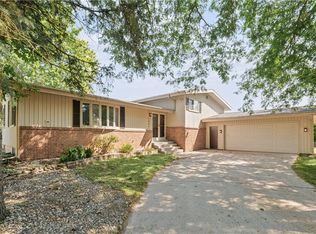 MLS ID #6260680, Hayley Siefert. CIBR
 - $459,9004 bd3 ba3.8k sqft2840 Batestown Rd, Oakwood, IL 61858For Sale
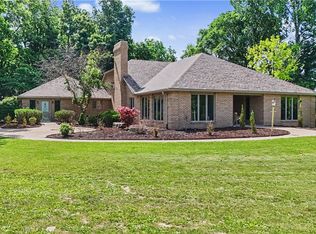 MLS ID #6259167, Hayley Siefert. CIBR
