This secluded stunning 5-bedroom, 3.5-bath estate offering over 5,000 square feet of beautifully designed space, perfectly situated on 2.77 private acres.
From the moment you enter, you are captivated by soaring cathedral ceilings, expansive room sizes, and an abundance of natural light. Designed for both comfort and entertaining, the home features two gas fireplaces, two main-level master suites, and multiple living areas that provide plenty of room to spread out.
The lower level is an entertainer’s dream, complete with a theatre room, two rooms have heated floors for year-round comfort, and a kitchenette featuring two Sub-Zero refrigerators. Step outside to your own backyard oasis featuring a sparkling inground pool with a new heater (2022).
Additional upgrades include a roof (2019), zoned heating with two high-efficiency 90% furnaces, two 40-gallon water heaters, and a reverse osmosis water filtration.
This home is private luxury that you are sure to fall in love!
Pending
$529,000
35 Westwood Pl, Danville, IL 61832
5beds
5,217sqft
:
Get pre-qualified$3,815/mo
Single Family Residence
Built in 2000
2.77 Acres Lot
$-- Zestimate®
$101/sqft
$-- HOA
What's special
Two gas fireplacesSparkling inground poolReverse osmosis water filtrationTheatre roomBackyard oasisAbundance of natural lightExpansive room sizes
- 166 days |
- 142 |
- 3 |
Zillow last checked:
Listing updated:
Listed by:
Lance Holecz 217-446-4663,
Classic Homes Realty
Source: CIBR,MLS#: 6257179 Originating MLS: Central Illinois Board Of REALTORS
Originating MLS: Central Illinois Board Of REALTORSFacts & features
Interior
Bedrooms & bathrooms
- Bedrooms: 5
- Bathrooms: 5
- Full bathrooms: 4
- 1/2 bathrooms: 1
Primary bedroom
- Description: Flooring: Carpet
- Level: Main
- Dimensions: 16.5 x 14.8
Primary bedroom
- Description: Flooring: Carpet
- Level: Main
- Dimensions: 13.7 x 14.6
Bedroom
- Description: Flooring: Carpet
- Level: Upper
- Dimensions: 12 x 11.5
Bedroom
- Description: Flooring: Vinyl
- Level: Upper
- Dimensions: 15.6 x 19
Bedroom
- Description: Flooring: Carpet
- Level: Upper
- Dimensions: 13 x 12
Primary bathroom
- Description: Flooring: Tile
- Level: Main
- Dimensions: 14.9 x 12.3
Primary bathroom
- Description: Flooring: Carpet
- Level: Main
- Dimensions: 6 x 12
Bonus room
- Description: Flooring: Vinyl
- Level: Lower
- Dimensions: 26 x 18
Dining room
- Description: Flooring: Wood
- Level: Main
- Dimensions: 12 x 13
Other
- Description: Flooring: Tile
- Level: Upper
- Dimensions: 9 x 9
Other
- Description: Flooring: Vinyl
- Level: Lower
- Dimensions: 9.6 x 10.5
Half bath
- Description: Flooring: Tile
- Level: Main
- Dimensions: 5.9 x 5.5
Kitchen
- Description: Flooring: Tile
- Level: Main
- Dimensions: 12 x 18
Laundry
- Description: Flooring: Ceramic Tile
- Level: Main
- Dimensions: 13.9 x 6
Living room
- Description: Flooring: Wood
- Level: Main
- Dimensions: 19 x 21
Media room
- Description: Flooring: Carpet
- Level: Lower
- Dimensions: 20.4 x 24
Office
- Description: Flooring: Vinyl
- Level: Lower
- Dimensions: 12 x 14
Recreation
- Description: Flooring: Vinyl
- Level: Lower
- Dimensions: 25.5 x 14.5
Heating
- Forced Air, Gas
Cooling
- Central Air
Appliances
- Included: Dryer, Dishwasher, Gas Water Heater, Microwave, Oven, Range, Refrigerator, Range Hood, Washer
- Laundry: Main Level
Features
- Breakfast Area, Cathedral Ceiling(s), Central Vacuum, Fireplace, Bath in Primary Bedroom, Main Level Primary, Pantry, Walk-In Closet(s)
- Basement: Finished,Walk-Out Access,Full,Sump Pump
- Number of fireplaces: 2
- Fireplace features: Gas, Family/Living/Great Room
Interior area
- Total structure area: 5,217
- Total interior livable area: 5,217 sqft
- Finished area above ground: 3,272
- Finished area below ground: 1,945
Property
Parking
- Total spaces: 2.5
- Parking features: Attached, Garage
- Attached garage spaces: 2.5
Features
- Levels: Two
- Stories: 2
- Patio & porch: Front Porch, Deck
- Exterior features: Deck, Pool
- Pool features: In Ground, Pool
- Frontage type: Waterfront
Lot
- Size: 2.77 Acres
- Features: Wooded
Details
- Parcel number: 2306200004
- Zoning: R-1
- Special conditions: None
Construction
Type & style
- Home type: SingleFamily
- Architectural style: Traditional
- Property subtype: Single Family Residence
Materials
- Brick
- Foundation: Basement
- Roof: Asphalt,Fiberglass,Shingle
Condition
- Year built: 2000
Utilities & green energy
- Sewer: Septic Tank
- Water: Public
Community & HOA
Community
- Security: Security System, Closed Circuit Camera(s), Smoke Detector(s)
- Subdivision: Clks Sub
Location
- Region: Danville
Financial & listing details
- Price per square foot: $101/sqft
- Tax assessed value: $532,605
- Annual tax amount: $15,508
- Date on market: 2/16/2026
- Cumulative days on market: 168 days
Estimated market value
Not available
Estimated sales range
Not available
Not available
Price history
| Date | Event | Price |
|---|---|---|
| 6/5/2026 | Pending sale | $529,000$101/sqft |
Source:  CIBR #6257179 Report a problem CIBR #6257179 Report a problem | ||
| 5/17/2026 | Contingent | $529,000$101/sqft |
Source: CIBR #6257179 Report a problem | ||
| 2/18/2026 | Listed for sale | $529,000+3426.7%$101/sqft |
Source: CIBR #6257179 Report a problem | ||
| 5/7/2019 | Sold | $15,000$3/sqft |
Source: CIBR #D205822 Report a problem | ||
Public tax history
| Year | Property taxes | Tax assessment |
|---|---|---|
| 2024 | $15,508 +7.9% | $177,535 +16.4% |
| 2023 | $14,371 +4.8% | $152,469 +12.9% |
| 2022 | $13,720 -23% | $135,000 -19.9% |
| 2021 | $17,812 +2.8% | $168,460 +3.5% |
| 2020 | $17,321 +2.3% | $162,763 +2.3% |
| 2017 | $16,938 | $159,152 +10.6% |
| 2015 | $16,938 +2.9% | $143,835 |
| 2014 | $16,468 | $143,835 |
| 2013 | $16,468 | $143,835 -15.9% |
| 2012 | -- | $170,967 |
| 2011 | -- | $170,967 |
| 2010 | -- | $170,967 |
| 2009 | -- | $170,967 |
| 2008 | -- | $170,967 +0.9% |
| 2007 | $19,027 +8.2% | $169,420 -11% |
| 2006 | $17,580 +6.2% | $190,374 |
| 2005 | $16,554 +7% | $190,374 +6.9% |
| 2004 | $15,468 +2.3% | $178,086 +4.8% |
| 2002 | $15,116 -3.9% | $169,929 |
| 2001 | $15,721 +572% | $169,929 +493.5% |
| 2000 | $2,340 | $28,633 |
Find assessor info on the county website
Monthly payment
Est. payment
Payment breakdown
Explore the cost of this home by adjusting the details. Changes won't be saved.Climate risks
Neighborhood: 61832
Nearby schools
GreatSchools rating
- 3/10South View Upper ElementaryGrades: 5-6Distance: 2.5 mi
- 2/10North Ridge Middle SchoolGrades: 7-8Distance: 1.6 mi
- 2/10Danville High SchoolGrades: 9-12Distance: 1.2 mi
Schools provided by the listing agent
- Middle: Northridge/Southview
- High: Danville
- District: Danville District #118
Source: CIBR. This data may not be complete. We recommend contacting the local school district to confirm school assignments for this home.
- $201,800-- bd-- ba-- sqft36 Maywood Dr, Danville, IL 61832Off Market
- $240,900-- bd-- ba-- sqft26 Westwood Pl, Danville, IL 61832Off Market
- $249,100-- bd-- ba-- sqft25 Westwood Pl, Danville, IL 61832Off Market
- $201,900-- bd-- ba-- sqft38 Maywood Dr, Danville, IL 61832Off Market
- $3,1292.6 Acres38 Maywood Dr, Danville, IL 61832Off Market
- $22,2120.34 Acres38 Maywood Dr, Danville, IL 61832Off Market
- $1,0980.66 Acres38 Maywood Dr, Danville, IL 61832Off Market
- $176,200-- bd-- ba-- sqft20 Westwood Pl, Danville, IL 61832Off Market
A local agent can set up tours, give advice and negotiate with sellers.
A local lender can help you make sure your offer is ready when you are.
Similar homes
- $304,9003 bd5 ba4.2k sqft34 Maywood Dr, Danville, IL 61832For Sale
 MLS ID #6259399, Hayley Siefert. CIBR
 - $399,0004 bd5 ba3.4k sqft1716 N Logan Ave, Danville, IL 61832For Sale
 MLS ID #6259251, Mike Van De Walker. CIBR
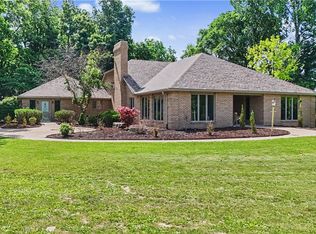
 - $459,9004 bd3 ba3.8k sqft2840 Batestown Rd, Oakwood, IL 61858For Sale
 MLS ID #6259167, Hayley Siefert. CIBR
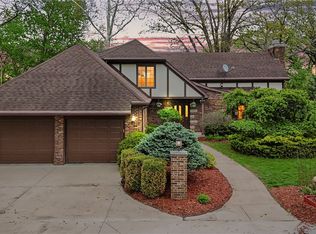
 - $409,9995 bd4 ba4k sqft21247 Walnut Hill Rd, Danville, IL 61834For Sale
 MLS ID #6258339, William Schlunaker. CIBR
 - $265,9004 bd3 ba3.7k sqft1139 Lakeridge Rd, Danville, IL 61832For SaleMLS ID #6258028, Amber Byram. CIBR
- $339,9005 bd4 ba3.2k sqft1203 Lakeridge Ct, Danville, IL 61832For SaleMLS ID #6257498, Hayley Siefert. CIBR
- $399,0003 bd4 ba3.2k sqft6603 N 1800 East Rd, Georgetown, IL 61846For SaleMLS ID #6260061, Hayley Siefert. CIBR
- $695,0005 bd5 ba5.5k sqft2827 W Wabash Chapel Rd, Covington, IN 47932ActiveMLS ID #22106786, Carolyn Starkey, Bentley Real Estate. MIBOR as distributed by MLS GRID
- $285,0003 bd2 ba2.6k sqft308 Delwood Dr, Covington, IN 47932ActiveMLS ID #22117960, Tammy Pearman, Legacy Land & Homes of Indiana. MIBOR as distributed by MLS GRID
- $399,0004 bd3 ba5.5k sqft702 Crockett St, Covington, IN 47932ActiveMLS ID #22102728, Lori Paddock, Legacy Land & Homes of Indiana. MIBOR as distributed by MLS GRID
- $382,0003 bd3 ba2.9k sqft263 S River Rd, Covington, IN 47932ActiveMLS ID #22110536, Gina Stalcup, Midwest Homes and Land. MIBOR as distributed by MLS GRID
- $350,0004 bd2 ba3.8k sqft1202 7th St, Covington, IN 47932ActiveMLS ID #22096230, Lindsey Salts, Dream Home Realty Group, LLC. MIBOR as distributed by MLS GRID
- $279,0004 bd3 ba3.5k sqft610 4th St, Covington, IN 47932ActiveMLS ID #22114638, Noah Reissmann, Bentley Real Estate. MIBOR as distributed by MLS GRID
