Lovely 3 bedroom, 2 bath home located on a spacious corner lot in the heart of Oakwood. The primary bedroom is on the main level and is complete with a walk-in closet and full bath. You will also find the living room, dining room, second bedroom, kitchen and other full bath on the main level. The kitchen cabinets were just painted. The rest of the home also has new paint throughout. Off the kitchen there's a room that could be used as a pantry or potentially be converted to laundry room. The loft can be used as an oversized primary suite or a second living room. An unfinished basement adds extra storage and room for more living space. Oversized 4-car tandem detached garage. You can enjoy the outdoors from the comfort of the front porch and back patio. Within walking distance of Oakwood Grade School, Park, Kickapoo Rail Trail, Library, and a few block from the parade route. Recent updates include: vinyl flooring in the kitchen and baths. Water heater in 2025 and furnace & A/C in 2017.
Under contract
Price cut: $7.1K (9/25)
$199,900
302 S Olmstead St, Oakwood, IL 61858
3beds
1,451sqft
Single Family Residence
Built in 1940
0.34 Acres Lot
$-- Zestimate®
$138/sqft
$-- HOA
What's special
Front porchNew paint throughoutDining roomSpacious corner lotBack patioWalk-in closet
- 71 days
- 723
- 38
Zillow last checked:
Listing updated:
Listed by:
Delaney Sturner 217-351-1988,
COLDWELL BANKER REAL ESTATE GROUP
Source: CIBR,MLS#: 6260137 Originating MLS: Central Illinois Board Of REALTORS
Originating MLS: Central Illinois Board Of REALTORSFacts & features
Interior
Bedrooms & bathrooms
- Bedrooms: 3
- Bathrooms: 2
- Full bathrooms: 2
Bedroom
- Description: Flooring: Carpet
- Level: Main
- Dimensions: 9 x 11
Bedroom
- Description: Flooring: Carpet
- Level: Upper
- Dimensions: 25 x 18
Primary bathroom
- Description: Flooring: Vinyl
- Level: Main
- Dimensions: 13 x 11
Primary bathroom
- Description: Flooring: Vinyl
- Level: Main
- Dimensions: 6 x 5
Dining room
- Description: Flooring: Carpet
- Level: Main
- Dimensions: 16 x 10
Other
- Description: Flooring: Vinyl
- Level: Main
- Dimensions: 7 x 10
Kitchen
- Description: Flooring: Vinyl
- Level: Main
- Dimensions: 10 x 13
Living room
- Description: Flooring: Carpet
- Level: Main
- Dimensions: 12 x 16
Other
- Description: Flooring: Hardwood
- Level: Main
- Dimensions: 8 x 10
Heating
- Forced Air, Gas
Cooling
- Central Air
Appliances
- Included: Dryer, Dishwasher, Gas Water Heater, Microwave, Oven, Range, Refrigerator
Features
- Bath in Primary Bedroom, Main Level Primary
- Basement: Unfinished,Full,Sump Pump
- Has fireplace: No
Interior area
- Total structure area: 1,451
- Total interior livable area: 1,451 sqft
- Finished area above ground: 1,451
- Finished area below ground: 0
Property
Parking
- Total spaces: 4
- Parking features: Detached, Garage
- Garage spaces: 4
Features
- Levels: Two
- Stories: 2
- Patio & porch: Front Porch, Patio
Lot
- Size: 0.34 Acres
Details
- Parcel number: 2113206001
- Zoning: RES
- Special conditions: None
Construction
Type & style
- Home type: SingleFamily
- Architectural style: Traditional
- Property subtype: Single Family Residence
Materials
- Brick, Vinyl Siding
- Foundation: Basement
- Roof: Fiberglass,Shingle
Condition
- Year built: 1940
Utilities & green energy
- Sewer: Public Sewer
- Water: Public
Community & HOA
Community
- Security: Smoke Detector(s)
Location
- Region: Oakwood
Financial & listing details
- Price per square foot: $138/sqft
- Tax assessed value: $137,943
- Annual tax amount: $3,816
- Date on market: 8/4/2026
- Cumulative days on market: 72 days
- Road surface type: Gravel
Estimated market value
Not available
Estimated sales range
Not available
Not available
Price history
| Date | Event | Price |
|---|---|---|
| 10/5/2026 | Contingent | $199,900$138/sqft |
Source:  MRED as distributed by MLS GRID #12724462 Report a problem MRED as distributed by MLS GRID #12724462 Report a problem | ||
| 9/25/2026 | Price change | $199,900-3.4%$138/sqft |
Source: MRED as distributed by MLS GRID #12724462 Report a problem | ||
| 9/11/2026 | Price change | $207,000-3.5%$143/sqft |
Source:  CIBR #6260137 Report a problem CIBR #6260137 Report a problem | ||
| 8/18/2026 | Price change | $214,400-2.5%$148/sqft |
Source: MRED as distributed by MLS GRID #12724462 Report a problem | ||
| 8/5/2026 | Listed for sale | $219,900+135.2%$152/sqft |
Source: MRED as distributed by MLS GRID #12724462 Report a problem | ||
| 6/21/2013 | Sold | $93,500+0.5%$64/sqft |
Source: Public Record Report a problem | ||
| 6/8/2007 | Sold | $93,000$64/sqft |
Source: Public Record Report a problem | ||
Public tax history
| Year | Property taxes | Tax assessment |
|---|---|---|
| 2024 | $3,737 +5.8% | $45,981 +6.9% |
| 2023 | $3,531 +11.3% | $43,025 +12.7% |
| 2022 | $3,171 +12.3% | $38,180 +19.5% |
| 2021 | $2,824 -0.2% | $31,963 |
| 2020 | $2,830 +5.9% | $31,963 +7.7% |
| 2017 | $2,672 | $29,685 |
| 2015 | $2,672 -3.4% | $29,685 +2% |
| 2014 | $2,766 | $29,097 |
| 2013 | $2,766 | $29,097 -11.8% |
| 2012 | -- | $33,002 |
| 2011 | -- | $33,002 -3.7% |
| 2010 | -- | $34,267 |
| 2009 | -- | $34,267 |
| 2008 | -- | $34,267 +11.4% |
| 2007 | $1,875 +48.4% | $30,760 |
| 2006 | $1,263 +2% | $30,760 |
| 2005 | $1,238 -24.9% | $30,760 +15.2% |
| 2004 | $1,649 +19.1% | $26,690 +11.9% |
| 2002 | $1,385 -11.2% | $23,852 +6.1% |
| 2001 | $1,560 +5.5% | $22,485 |
| 2000 | $1,478 | $22,485 |
Find assessor info on the county website
Monthly payment
Est. payment
Payment breakdown
Explore the cost of this home by adjusting the details. Changes won't be saved.Climate risks
Neighborhood: 61858

Similar homes
- $285,0003 bd2 ba1.8k sqft621 S Oakwood St, Oakwood, IL 61858Active
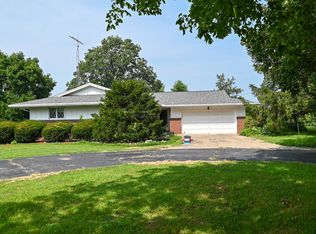 MLS ID #12714938, Erin Clingan-Harrison, CLINGAN,JIM AUCTION&REALTY,INC. MRED as distributed by MLS GRID
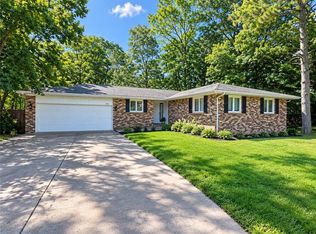
 - $204,9003 bd2 ba1.4k sqft202 Seminary St, Catlin, IL 61817For Sale
 MLS ID #6260895, Hayley Siefert. CIBR
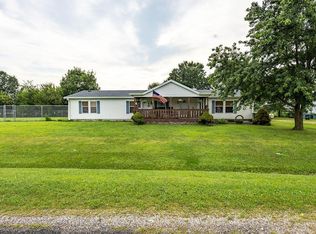
 - $195,0003 bd2 ba1.4k sqft112 W Wayne Dr, Catlin, IL 61817For Sale
 MLS ID #6261107, Janice Shepherd. CIBR
 - $265,0003 bd2 ba1.7k sqft632 Lucas Ln, Oakwood, IL 61858For Sale
 MLS ID #6260133, Andrea Calamari. CIBR
