Welcome home to this beautifully maintained 3-bedroom, 3-bathroom home offering the perfect blend of comfort, space, and functionality. Situated on a spacious lot, this property provides plenty of room to enjoy both indoor and outdoor living. The inviting deck is the perfect place to entertain guests, host summer cookouts, or simply relax with your morning coffee while taking in the peaceful surroundings. Inside, you'll find a thoughtfully designed layout with generous living spaces to fit a variety of lifestyles. The finished basement features a large recreation room that's ideal for movie nights, game days, or creating the ultimate entertainment space. You'll also appreciate the dedicated office, offering the perfect spot to work from home, tackle hobbies, or create a quiet retreat. With three spacious bedrooms, three full bathrooms, and versatile living areas throughout, this home is ready to accommodate your needs for years to come. Don't miss the opportunity to make this wonderful Sidney property your next home!
New
$335,000
29 Dunlap Woods, Sidney, IL 61877
3beds
1,475sqft
:
Get pre-qualified$2,408/mo
Single Family Residence
Built in 1980
-- sqft lot
$325,200 Zestimate®
$227/sqft
$-- HOA
What's special
Finished basementThree spacious bedroomsDedicated officeThoughtfully designed layoutGenerous living spacesSpacious lotInviting deck
- 5 days |
- 1,073 |
- 31 |
Likely to sell faster than
Zillow last checked:
Listing updated:
Listed by:
Steve Littlefield (217)202-7950,
KELLER WILLIAMS-TREC
Source: MRED as distributed by MLS GRID,MLS#: 12704448
Facts & features
Interior
Bedrooms & bathrooms
- Bedrooms: 3
- Bathrooms: 3
- Full bathrooms: 3
Rooms
- Room types: Walk In Closet, Recreation Room, Office, Utility Room-Lower Level
Primary bedroom
- Features: Bathroom (Full)
- Level: Main
- Area: 132 Square Feet
- Dimensions: 11X12
Bedroom 2
- Level: Main
- Area: 126 Square Feet
- Dimensions: 9X14
Bedroom 3
- Level: Main
- Area: 126 Square Feet
- Dimensions: 9X14
Dining room
- Level: Main
- Area: 108 Square Feet
- Dimensions: 9X12
Kitchen
- Level: Main
- Area: 120 Square Feet
- Dimensions: 12X10
Laundry
- Level: Main
- Area: 63 Square Feet
- Dimensions: 9X7
Living room
- Level: Main
- Area: 374 Square Feet
- Dimensions: 22X17
Office
- Level: Basement
- Area: 88 Square Feet
- Dimensions: 8X11
Recreation room
- Level: Basement
- Area: 368 Square Feet
- Dimensions: 16X23
Other
- Level: Basement
- Area: 48 Square Feet
- Dimensions: 6X8
Walk in closet
- Level: Main
- Area: 15 Square Feet
- Dimensions: 5X3
Heating
- Propane
Cooling
- Central Air
Features
- Basement: Finished,Full
Interior area
- Total structure area: 2,099
- Total interior livable area: 1,475 sqft
- Finished area below ground: 624
Property
Parking
- Total spaces: 2
- Parking features: Concrete, Yes, Garage Owned, Attached, Garage
- Attached garage spaces: 2
Accessibility
- Accessibility features: No Disability Access
Features
- Stories: 2
- Patio & porch: Porch
Lot
- Dimensions: 157x112x139x81
Details
- Parcel number: 242810351014
- Special conditions: None
Construction
Type & style
- Home type: SingleFamily
- Property subtype: Single Family Residence
Materials
- Brick
- Foundation: Concrete Perimeter
- Roof: Asphalt
Condition
- New construction: No
- Year built: 1980
Utilities & green energy
- Sewer: Septic Tank
- Water: Public
Community & HOA
HOA
- Services included: None
Location
- Region: Sidney
Financial & listing details
- Price per square foot: $227/sqft
- Annual tax amount: $4,286
- Date on market: 7/22/2026
- Ownership: Fee Simple
Estimated market value
$325,200
$309,000 - $341,000
$2,370/mo
Price history
| Date | Event | Price |
|---|---|---|
| 7/22/2026 | Listed for sale | $335,000$227/sqft |
Source:  MRED as distributed by MLS GRID #12704448 Report a problem MRED as distributed by MLS GRID #12704448 Report a problem | ||
Public tax history
Tax history is unavailable.
Monthly payment
Est. payment
Payment breakdown
Explore the cost of this home by adjusting the details. Changes won't be saved.Climate risks
Neighborhood: 61877
Nearby schools
GreatSchools rating
- 7/10Unity EastGrades: PK-5Distance: 4.7 mi
- 5/10Unity Jr High SchoolGrades: 6-8Distance: 10.1 mi
- 3/10Unity High SchoolGrades: 9-12Distance: 10.1 mi
Schools provided by the listing agent
- Elementary: Unity East Elementary School
- Middle: Unity Junior High School
- High: Unity High School
- District: 7
Source: MRED as distributed by MLS GRID. This data may not be complete. We recommend contacting the local school district to confirm school assignments for this home.
- $295,900-- bd2 ba3k sqft29 Dunlap Woods, Sidney, IL 61877Off Market
- $266,7004 bd2 ba1.6k sqft30 Dunlap Woods, Sidney, IL 61877Off Market
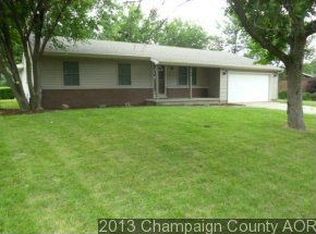
- $228,400-- bd2 ba1.3k sqft17 Dunlap Woods, Sidney, IL 61877Off Market
- $263,8003 bd1 ba1.5k sqft16 Dunlap Woods, Sidney, IL 61877Off Market
- $290,200-- bd2 ba1.8k sqft4 Dunlap Woods, Sidney, IL 61877Off Market
- $225,700-- bd1 ba1.3k sqft31 Dunlap Woods, Sidney, IL 61877Off Market
- $206,3003 bd1 ba1.2k sqft2 Dunlap Woods, Sidney, IL 61877Off Market
- $274,7003 bd2 ba1.4k sqft18 Dunlap Woods, Sidney, IL 61877Off Market
A local agent can set up tours, give advice and negotiate with sellers.
Similar homes
- $245,0003 bd2 ba1.6k sqft408 E Victory St, Sidney, IL 61877New
 MLS ID #12711603, Jamie Kingston, RE/MAX REALTY ASSOCIATES-CHA. MRED as distributed by MLS GRID
 - $304,9004 bd3 ba2k sqft28 Dunlap Woods, Sidney, IL 61877Active
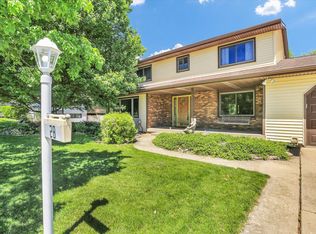 MLS ID #12638703, Tina Kibler, KELLER WILLIAMS-TREC. MRED as distributed by MLS GRID
 - $265,0003 bd2 ba1.7k sqft106 McKinley Cir, Philo, IL 61864For Sale By Owner
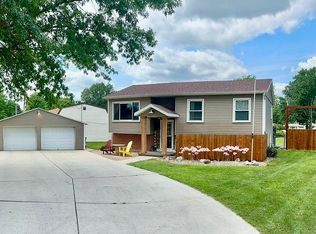
- $375,0004 bd3 ba2k sqft609 N Glover Ct, Saint Joseph, IL 61873New
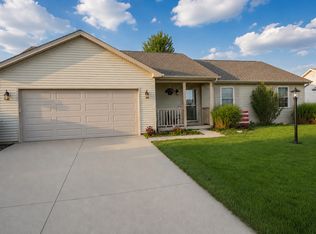 MLS ID #12692107, Kristen Dilley, eXp Realty-Champaign. MRED as distributed by MLS GRID
 - $415,0004 bd2 ba1.7k sqft305 N 2nd St, Saint Joseph, IL 61873NewMLS ID #12650467, Steve Littlefield, KELLER WILLIAMS-TREC. MRED as distributed by MLS GRID
- $325,0003 bd2 ba1.8k sqft403 N Cedar Dr, Saint Joseph, IL 61873ActiveMLS ID #12676536, Jeff Klotz, KELLER WILLIAMS-TREC. MRED as distributed by MLS GRID
- $309,9004 bd2 ba2k sqft1073 Catlin Homer Rd, Homer, IL 61849For SaleMLS ID #6258622, Marvin Turner. CIBR
- $307,5003 bd2 ba1.4k sqft2008 Park Ridge Dr, Urbana, IL 61802ActiveMLS ID #12698149, Natalie Nielsen, Pathway Realty, PLLC. MRED as distributed by MLS GRID
- $340,0003 bd2 ba1.5k sqft3401 Melissa Ln, Urbana, IL 61802ActiveMLS ID #12711293, Mark Waldhoff, CRS,GRI, KELLER WILLIAMS-TREC. MRED as distributed by MLS GRID
- $348,5003 bd3 ba2k sqft704 Wesley Ave, Savoy, IL 61874ActiveMLS ID #12654552, Diane Dawson, RE/MAX REALTY ASSOCIATES-CHA. MRED as distributed by MLS GRID
- $374,9003 bd2 ba1.6k sqft204 E George Huff Dr, Urbana, IL 61801ActiveMLS ID #12700998, Laura Davis, The Real Estate Shoppe. MRED as distributed by MLS GRID
- $--3 bd3 ba1.8k sqft1308 S Abercorn St, Urbana, IL 61802AuctionAuction.com 2
- $325,0003 bd3 ba1.9k sqft2418 N Nottingham Ct, Champaign, IL 61821ActiveMLS ID #12663127, Denita Wuske, Keller Williams Preferred Rlty. MRED as distributed by MLS GRID
- $375,0003 bd3 ba1.7k sqft804 W White St, Champaign, IL 61820NewMLS ID #12695504, Kimberly Krisman-Quigg, RE/MAX REALTY ASSOCIATES-CHA. MRED as distributed by MLS GRID
- $320,0003 bd2 ba1.3k sqft724 S New St, Champaign, IL 61820ActiveMLS ID #12688745, PJ Trautman, GRI, Trautman Real Estate Agency & Appraisal LLC. MRED as distributed by MLS GRID
- $--4 bd2 ba1.7k sqft1809 Autumn Ridge Dr, Urbana, IL 61802AuctionServiceLink Auction
- $190,0003 bd2 ba1.2k sqft406 Northgate Dr, Saint Joseph, IL 61873Price ChangeMLS ID #12692928, Steve Littlefield, KELLER WILLIAMS-TREC. MRED as distributed by MLS GRID
- $229,5003 bd2 ba1.5k sqft1817 Larch Pl, Urbana, IL 61801NewMLS ID #12715175, Patty Bash, Heartland Real Estate of Central Illinois, Inc. MRED as distributed by MLS GRID
- $265,0004 bd2 ba1.6k sqft714 Arlington Ct, Champaign, IL 61820NewMLS ID #12715570, Gina Sterling, Real Broker, LLC. MRED as distributed by MLS GRID
- $269,9003 bd2 ba2k sqft2229 Jeffery Dr, Saint Joseph, IL 61873ActiveMLS ID #12641572, Steve Littlefield, KELLER WILLIAMS-TREC. MRED as distributed by MLS GRID
