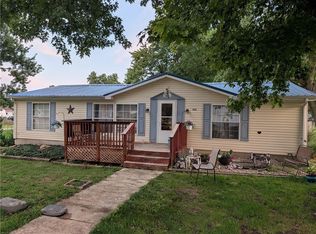
This 2-bedroom, 1-bath home in Armstrong offers more than meets the eye. The home features a practical layout with a partial unfinished basement. Outside, enjoy a nicely landscaped backyard with a patio and garden shed. The oversized one-car garage includes extra space in the garage and an additional 10x7 storage room while also including a carport that offers additional covered parking. Updates include a metal roof on the house and garage within approximately the last 10 years, a 2018 water heater, and a new front deck in 2025. A property worth taking a closer look at, for sure! The home is in an estate and is being offered in "AS-IS" condition.
New
Price cut: $5K (9/25)
$139,900
3580 Gifford Ave, Armstrong, IL 61812
2beds
926sqft
Single Family Residence
Built in ----
0.25 Acres Lot
$-- Zestimate®
$151/sqft
$-- HOA
What's special
Garden shedNicely landscaped backyardPractical layoutOversized one-car garageNew front deck
- 11 hours
- 11
- 1
Zillow last checked:
Listing updated:
Listed by:
Jeanette During 217-202-3050,
TOWN & COUNTRY REALTY,LLP
Source: MRED as distributed by MLS GRID,MLS#: 12768895
Facts & features
Interior
Bedrooms & bathrooms
- Bedrooms: 2
- Bathrooms: 1
- Full bathrooms: 1
Rooms
- Room types: No additional rooms
Primary bedroom
- Level: Main
- Area: 110 Square Feet
- Dimensions: 11X10
Bedroom 2
- Level: Main
- Area: 110 Square Feet
- Dimensions: 11X10
Dining room
- Features: Flooring (Laminate)
- Level: Main
- Area: 168 Square Feet
- Dimensions: 14X12
Kitchen
- Level: Main
- Area: 120 Square Feet
- Dimensions: 12X10
Living room
- Features: Flooring (Laminate)
- Level: Main
- Area: 154 Square Feet
- Dimensions: 14X11
Heating
- Natural Gas, Forced Air
Cooling
- Central Air
Appliances
- Included: Range, Refrigerator
Features
- Basement: Unfinished,Partial
Interior area
- Total structure area: 1,116
- Total interior livable area: 926 sqft
- Finished area below ground: 0
Property
Parking
- Total spaces: 1
- Parking features: Asphalt, Yes, Garage Owned, Detached, Garage
- Garage spaces: 1
Accessibility
- Accessibility features: No Disability Access
Features
- Stories: 1
- Patio & porch: Patio
Lot
- Size: 0.25 Acres
- Dimensions: 85x128
Details
- Additional structures: Shed(s)
- Parcel number: 11014000260000
- Special conditions: None
- Other equipment: Sump Pump
Construction
Type & style
- Home type: SingleFamily
- Property subtype: Single Family Residence
Materials
- Vinyl Siding
- Roof: Metal
Condition
- New construction: No
Utilities & green energy
- Electric: Circuit Breakers, 100 Amp Service
- Sewer: Septic Tank
- Water: Well
Community & HOA
HOA
- Services included: None
Location
- Region: Armstrong
Financial & listing details
- Price per square foot: $151/sqft
- Tax assessed value: $34,743
- Annual tax amount: $116
- Date on market: 9/25/2026
- Ownership: Fee Simple
Estimated market value
Not available
Estimated sales range
Not available
Not available
Price history
| Date | Event | Price |
|---|---|---|
| 9/25/2026 | Price change | $139,900-3.5%$151/sqft |
Source:  MRED as distributed by MLS GRID #12768895 Report a problem MRED as distributed by MLS GRID #12768895 Report a problem | ||
| 6/15/2026 | Listed for sale | $144,900+866%$156/sqft |
Source: Owner Report a problem | ||
| 11/6/1997 | Sold | $15,000$16/sqft |
Source: Agent Provided Report a problem | ||
Public tax history
| Year | Property taxes | Tax assessment |
|---|---|---|
| 2024 | -- | $11,581 +10.7% |
| 2023 | -- | $10,459 +11.3% |
| 2022 | -- | $9,397 +3% |
| 2021 | -- | $9,123 |
| 2020 | -- | $9,123 +17.8% |
| 2017 | -- | $7,747 +2.4% |
| 2015 | -- | $7,568 +3.1% |
| 2014 | $221 | $7,337 |
| 2013 | $221 | $7,337 |
| 2012 | -- | $7,337 |
| 2011 | -- | $7,337 |
| 2010 | -- | $7,337 |
| 2009 | -- | $7,337 |
| 2008 | -- | $7,337 +14.7% |
| 2007 | $237 +3% | $6,396 |
| 2006 | $230 +0.3% | $6,396 |
| 2005 | $229 -12.2% | $6,396 +3.9% |
| 2004 | $261 +20.7% | $6,153 +12.1% |
| 2002 | $216 +14.4% | $5,489 +8% |
| 2001 | $189 +8.4% | $5,082 |
| 2000 | $175 | $5,082 |
Find assessor info on the county website
Monthly payment
Est. payment
Payment breakdown
Explore the cost of this home by adjusting the details. Changes won't be saved.Climate risks
Neighborhood: 61812
Nearby schools
Schools provided by the listing agent
- Elementary: Armstrong-Ellis Elementary Schoo
- Middle: Armstrong-Ellis Junior High Scho
- High: Armstrong High School
- District: 61
Source: MRED as distributed by MLS GRID. This data may not be complete. We recommend contacting the local school district to confirm school assignments for this home.

Similar homes
- $99,0002 bd1 ba1.1k sqft203 College St, Potomac, IL 61865For Sale
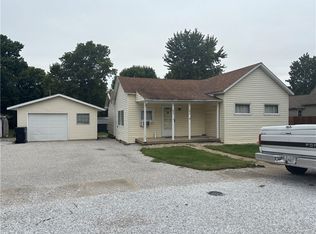 MLS ID #6261072, Hayley Siefert. CIBR
 - $139,0003 bd1 ba900 sqft705 Illinois Dr, Rantoul, IL 61866New
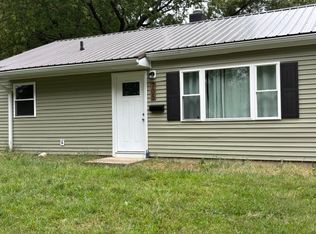 MLS ID #12769556, Andrea Wilsey, The Real Estate Group,Inc. MRED as distributed by MLS GRID
 - $120,0004 bd2 ba1.1k sqft929 Timberline Dr, Danville, IL 61832For Sale
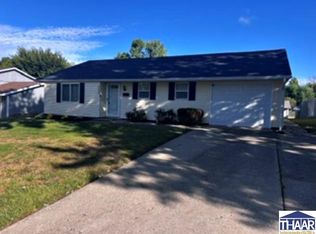
 MLS ID #110577, TODD HARRISON, HERITAGE LAND AND HOME REALTY. THAAR
 - $115,0002 bd2 ba1.2k sqft304 E South St, Penfield, IL 61862For Sale
 MLS ID #6260383, Cassandra Pettigrew. CIBR
