Welcome to your new home! Nestled in the heart of the beautiful town of Fairmount! The home that keeps on giving! 5 year old metal roof a added 4 season room equipped with it's own air conditioning and heating units. A screened in back porch complimented by beautifully designed stone patio and a privately fenced in garden of your dreams. Yard also includes its own sprinkler system. An oversized 2 car garage with work bench and 3 more work sheds for extra storage. Generator is also included with the home. Remodeled kitchen with tons of space for all your kitchen ware. Whole house osmosis system, multiflow septic system (that's been serviced regularly) , Tankless water heater, Updated furnace/ air system, and fold in windows for easy cleaning. Updated bathrooms including the main bathroom having heated floors when it gets chilly out. Extra closet space in each room has been added in each bedroom. Most appliances stay with the home as well!
New
$179,000
206 W Front St, Fairmount, IL 61841
3beds
1,400sqft
Single Family Residence
Built in 1993
0.25 Acres Lot
$-- Zestimate®
$128/sqft
$-- HOA
What's special
- 1 day
- 138
- 1
Zillow last checked:
Listing updated:
Listed by:
Kendrick Davis (217)918-0901,
KELLER WILLIAMS-TREC
Source: MRED as distributed by MLS GRID,MLS#: 12806225
Facts & features
Interior
Bedrooms & bathrooms
- Bedrooms: 3
- Bathrooms: 2
- Full bathrooms: 2
Rooms
- Room types: Enclosed Porch
Primary bedroom
- Features: Bathroom (Full)
- Level: Main
- Area: 132 Square Feet
- Dimensions: 11X12
Bedroom 2
- Level: Main
- Area: 120 Square Feet
- Dimensions: 12X10
Bedroom 3
- Level: Main
- Area: 110 Square Feet
- Dimensions: 11X10
Dining room
- Level: Main
- Area: 143 Square Feet
- Dimensions: 11X13
Enclosed porch
- Level: Main
- Area: 182 Square Feet
- Dimensions: 13X14
Family room
- Area: 135 Square Feet
- Dimensions: 15X9
Kitchen
- Level: Main
- Area: 143 Square Feet
- Dimensions: 11X13
Laundry
- Area: 72 Square Feet
- Dimensions: 8X9
Living room
- Area: 132 Square Feet
- Dimensions: 11X12
Heating
- Has Heating (Unspecified Type)
Cooling
- Central Air
Features
- Basement: None
Interior area
- Total structure area: 1,400
- Total interior livable area: 1,400 sqft
Property
Parking
- Total spaces: 2.5
- Parking features: Asphalt, Garage Door Opener, Yes, Garage Owned, Detached, Garage
- Garage spaces: 2.5
- Has uncovered spaces: Yes
Accessibility
- Accessibility features: Entry Slope less than 1 foot, Bath Grab Bars, Disability Access
Features
- Stories: 1
Lot
- Size: 0.25 Acres
Details
- Parcel number: 26044080080000
- Special conditions: None
Construction
Type & style
- Home type: SingleFamily
- Architectural style: A-Frame
- Property subtype: Single Family Residence
Materials
- Vinyl Siding
- Foundation: Block
- Roof: Metal
Condition
- New construction: No
- Year built: 1993
- Major remodel year: 2015
Utilities & green energy
- Sewer: Septic Tank
- Water: Public
Community & HOA
HOA
- Services included: None
Location
- Region: Fairmount
Financial & listing details
- Price per square foot: $128/sqft
- Tax assessed value: $7,917
- Annual tax amount: $551
- Date on market: 11/11/2026
- Ownership: Fee Simple
Estimated market value
Not available
Estimated sales range
Not available
Not available
Price history
| Date | Event | Price |
|---|---|---|
| 11/11/2026 | Listed for sale | $179,000$128/sqft |
Source:  MRED as distributed by MLS GRID #12806225 Report a problem | ||
Public tax history
| Year | Property taxes | Tax assessment |
|---|---|---|
| 2024 | $125 -3.7% | $2,639 +11.1% |
| 2023 | $130 -0.9% | $2,376 +11% |
| 2022 | $131 +3.9% | $2,140 +3.1% |
| 2021 | $126 +1.3% | $2,076 |
| 2020 | $124 -0.4% | $2,076 +16.2% |
| 2017 | $125 | $1,786 +2.3% |
| 2015 | $125 | $1,745 -27% |
| 2014 | -- | $2,389 |
| 2013 | -- | $2,389 |
| 2012 | -- | $2,389 |
| 2011 | -- | $2,389 |
| 2010 | -- | $2,389 |
| 2009 | -- | $2,389 |
| 2008 | -- | $2,389 +12.7% |
| 2007 | $100 -1.2% | $2,120 |
| 2006 | $101 +0.7% | $2,120 |
| 2005 | $101 +1.9% | $2,120 +4% |
| 2004 | $99 | $2,039 |
Find assessor info on the county website
Monthly payment
Est. payment
Payment breakdown
Explore the cost of this home by adjusting the details. Changes won't be saved.Climate risks
Neighborhood: 61841
Nearby schools
Schools provided by the listing agent
- District: 512
Source: MRED as distributed by MLS GRID. This data may not be complete. We recommend contacting the local school district to confirm school assignments for this home.

Similar homes
- $175,0004 bd2 ba1.9k sqft488 County Road 2300 E, Broadlands, IL 61816New
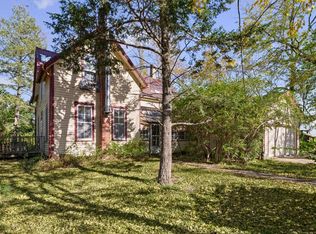 MLS ID #12803467, Nate Evans, Nate Evans Group. MRED as distributed by MLS GRID
- $200,0003 bd2 ba1.3k sqft11328 Catlin Homer Rd, Catlin, IL 61817For Sale By Owner
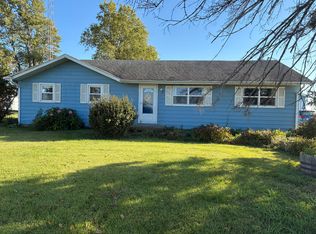
- $174,9003 bd2 ba1.4k sqft208 Douglas St, Catlin, IL 61817For Sale
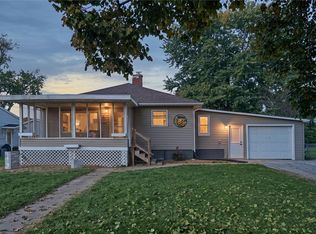 MLS ID #6261601, Darin Chambliss. CIBR
- $175,0002 bd2 ba1.7k sqft2718 County Road 1200 N, Homer, IL 61849Active
 MLS ID #12627216, Jeff Klotz, KELLER WILLIAMS-TREC. MRED as distributed by MLS GRID
