Escape to the peace and privacy of country living at 2718 CR 1200 N Road in Homer! Nestled on a beautiful rural setting, this property offers the perfect blend of comfort, space, and scenic surroundings on a 1.25 acre lot. Enjoy breathtaking views, fresh air, and the tranquility that only country life can provide while still being conveniently located near town amenities. The home features spacious living areas filled with natural light, creating a warm and inviting atmosphere for everyday living and entertaining. The functional layout provides plenty of room for family and guests, while the outdoor space offers endless possibilities for recreation, gardening, hobby farming, or simply relaxing and taking in the countryside views. Whether you're looking for a peaceful retreat, room to spread out, or the opportunity to enjoy rural living at its finest, this property is ready to welcome you home. Don't miss your chance to own a slice of the Illinois countryside!
Active
Price cut: $20K (9/24)
$175,000
2718 County Road 1200 N, Homer, IL 61849
2beds
1,720sqft
Single Family Residence
Built in ----
1.23 Acres Lot
$172,400 Zestimate®
$102/sqft
$-- HOA
What's special
Breathtaking viewsWarm and inviting atmosphereFunctional layoutBeautiful rural setting
- 129 days
- 816
- 42
Zillow last checked:
Listing updated:
Listed by:
Jeff Klotz (217)840-6768,
KELLER WILLIAMS-TREC
Source: MRED as distributed by MLS GRID,MLS#: 12627216
Facts & features
Interior
Bedrooms & bathrooms
- Bedrooms: 2
- Bathrooms: 2
- Full bathrooms: 1
- 1/2 bathrooms: 1
Rooms
- Room types: No additional rooms
Primary bedroom
- Features: Bathroom (Full)
- Level: Main
- Area: 180 Square Feet
- Dimensions: 12X15
Bedroom 2
- Level: Main
- Area: 294 Square Feet
- Dimensions: 21X14
Dining room
- Level: Main
- Area: 100 Square Feet
- Dimensions: 10X10
Kitchen
- Level: Main
- Area: 120 Square Feet
- Dimensions: 10X12
Laundry
- Level: Main
- Area: 184 Square Feet
- Dimensions: 23X8
Living room
- Level: Main
- Area: 390 Square Feet
- Dimensions: 26X15
Heating
- Electric, Baseboard
Cooling
- Wall Unit(s)
Features
- Basement: None
Interior area
- Total structure area: 1,720
- Total interior livable area: 1,720 sqft
- Finished area below ground: 0
Property
Parking
- Total spaces: 2
- Parking features: Yes, Garage Owned, Attached, Garage
- Attached garage spaces: 2
Accessibility
- Accessibility features: No Disability Access
Features
- Stories: 1
- Patio & porch: Patio
- Fencing: Fenced
Lot
- Size: 1.23 Acres
- Dimensions: 181x297
Details
- Parcel number: 262433353002
- Special conditions: None
- Other equipment: Water-Softener Owned
Construction
Type & style
- Home type: SingleFamily
- Architectural style: Ranch
- Property subtype: Single Family Residence
Materials
- Aluminum Siding
Condition
- New construction: No
Utilities & green energy
- Sewer: Septic Tank
- Water: Well
Community & HOA
HOA
- Services included: None
Location
- Region: Homer
Financial & listing details
- Price per square foot: $102/sqft
- Tax assessed value: $153,090
- Annual tax amount: $1,395
- Date on market: 6/10/2026
- Ownership: Fee Simple
Estimated market value
$172,400
$164,000 - $181,000
$1,734/mo
Price history
| Date | Event | Price |
|---|---|---|
| 9/24/2026 | Price change | $175,000-10.3%$102/sqft |
Source:  MRED as distributed by MLS GRID #12627216 Report a problem MRED as distributed by MLS GRID #12627216 Report a problem | ||
| 9/3/2026 | Price change | $195,000-2.3%$113/sqft |
Source: MRED as distributed by MLS GRID #12627216 Report a problem | ||
| 8/7/2026 | Price change | $199,500-7.2%$116/sqft |
Source: MRED as distributed by MLS GRID #12627216 Report a problem | ||
| 7/3/2026 | Price change | $215,000-4.4%$125/sqft |
Source: MRED as distributed by MLS GRID #12627216 Report a problem | ||
| 6/10/2026 | Listed for sale | $225,000+188.5%$131/sqft |
Source: MRED as distributed by MLS GRID #12627216 Report a problem | ||
| 9/28/2004 | Sold | $78,000$45/sqft |
Source: Public Record Report a problem | ||
Public tax history
| Year | Property taxes | Tax assessment |
|---|---|---|
| 2025 | $1,395 +0% | $51,030 +18.2% |
| 2024 | $1,395 +10.2% | $43,170 +6.2% |
| 2023 | $1,266 -0.1% | $40,650 +9.4% |
| 2022 | $1,267 -1.7% | $37,160 +7.6% |
| 2021 | $1,289 -4% | $34,530 +2.9% |
| 2020 | $1,343 +0.5% | $33,560 |
| 2019 | $1,337 | $33,560 +2.5% |
| 2018 | $1,337 -1.6% | $32,740 +3.4% |
| 2017 | $1,358 -29.5% | $31,660 -2% |
| 2016 | $1,928 | $32,290 +4.1% |
| 2015 | $1,928 +7.4% | $31,010 |
| 2014 | $1,796 +3% | $31,010 |
| 2013 | $1,743 -0.5% | $31,010 -1.3% |
| 2012 | $1,753 +7.2% | $31,420 +4% |
| 2011 | $1,636 -1.7% | $30,210 -1.9% |
| 2010 | $1,665 | $30,790 |
| 2009 | -- | $30,790 |
| 2008 | -- | $30,790 +6.9% |
| 2007 | $1,688 +5.7% | $28,800 +11.8% |
| 2006 | $1,598 +7.4% | $25,760 +7% |
| 2005 | $1,488 +11.3% | $24,070 +8.2% |
| 2004 | $1,337 -4.1% | $22,250 |
| 2003 | $1,394 -0.7% | $22,250 -1.3% |
| 2002 | $1,403 +6.6% | $22,540 -1.4% |
| 2001 | $1,316 +12% | $22,870 +4.7% |
| 2000 | $1,175 | $21,850 |
Find assessor info on the county website
Monthly payment
Est. payment
Payment breakdown
Explore the cost of this home by adjusting the details. Changes won't be saved.Climate risks
Neighborhood: 61849
Nearby schools
Schools provided by the listing agent
- Elementary: Heritage Elementary School
- Middle: Heritage Junior High School
- High: Heritage High School
- District: 8
Source: MRED as distributed by MLS GRID. This data may not be complete. We recommend contacting the local school district to confirm school assignments for this home.
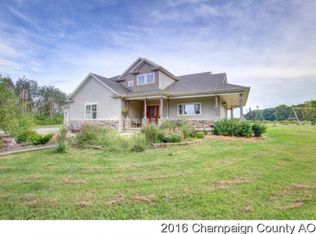
- $617,000-- bd2 ba-- sqft2553 County Road 1200 N, Homer, IL 61849Off Market
- $284,100-- bd2 ba1.8k sqft2714 County Road 1200 N, Homer, IL 61849Off Market
- $254,300-- bd1 ba1.6k sqft2546 County Road 1200 N, Homer, IL 61849Off Market
- $383,900-- bd2 ba1.9k sqft2720 County Road 1200 N, Homer, IL 61849Off Market
Similar homes
- $165,9994 bd2 ba1.7k sqft102 N West St, Homer, IL 61849Active
 MLS ID #12725805, Camill Tedrick, RE/MAX Choice Clinton. MRED as distributed by MLS GRID
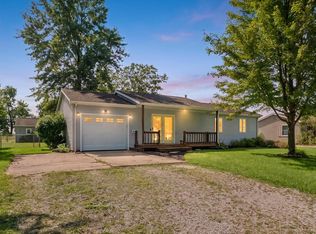
 - $164,9003 bd1 ba999 sqft404 W Broadway St, Ogden, IL 61859Price Change
 MLS ID #12770560, Rodney Schweighart, Total Realty. MRED as distributed by MLS GRID
 - $179,9003 bd1 ba1k sqft100 S Grant St, Broadlands, IL 61816Active
 MLS ID #12782973, Steve Littlefield, KELLER WILLIAMS-TREC. MRED as distributed by MLS GRID
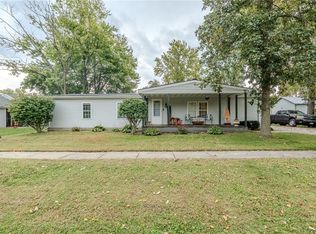
 - $179,9003 bd2 ba1.3k sqft506 E Maple St, Ogden, IL 61859For Sale
 MLS ID #6261178, Caden Clauson. CIBR
