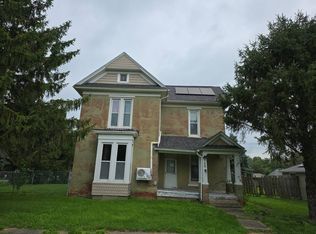
They truly don't build them like this anymore! Step onto the enormous front porch, sip some sweet tea, and watch the flag wave on this beautiful, character-filled home! With 4 huge bedrooms and 2 bathrooms, there's plenty of space for everyone. This home features gorgeous original woodwork and doors, built-ins, pocket doors, and a beautiful fireplace. There are wood floors underneath the carpet, just waiting to be uncovered and restored to their former beauty. Situated on 4 lots on the corner of Gray Street, this property offers plenty of space and charm. The unfinished basement provides great storage, while the 1.5-car detached garage and additional storage shed add even more convenience. Recent updates include a furnace that's only 2 years old and a roof approximately 5 years old. If you appreciate character, craftsmanship, and the charm of an older home, this one is a must-see. Salt Fork School District Come see why they really don't build them like this anymore!
Active
Price cut: $40K (9/9)
$150,000
108 S Gray St, Sidell, IL 61876
4beds
2,200sqft
Single Family Residence
Built in ----
0.4 Acres Lot
$-- Zestimate®
$68/sqft
$-- HOA
What's special
Beautiful fireplaceEnormous front porchPocket doorsAdditional storage shed
- 41 days
- 547
- 57
Zillow last checked:
Listing updated:
Listed by:
Erin Clingan-Harrison 217-202-8331,
CLINGAN,JIM AUCTION&REALTY,INC
Source: MRED as distributed by MLS GRID,MLS#: 12669214
Facts & features
Interior
Bedrooms & bathrooms
- Bedrooms: 4
- Bathrooms: 2
- Full bathrooms: 2
Rooms
- Room types: No additional rooms
Primary bedroom
- Features: Bathroom (Full)
- Level: Main
- Area: 165 Square Feet
- Dimensions: 15X11
Bedroom 2
- Level: Second
- Area: 140 Square Feet
- Dimensions: 10X14
Bedroom 3
- Level: Second
- Area: 224 Square Feet
- Dimensions: 16X14
Bedroom 4
- Level: Second
- Area: 168 Square Feet
- Dimensions: 12X14
Dining room
- Level: Main
- Area: 196 Square Feet
- Dimensions: 14X14
Family room
- Level: Main
- Area: 240 Square Feet
- Dimensions: 16X15
Kitchen
- Level: Main
- Area: 144 Square Feet
- Dimensions: 12X12
Laundry
- Level: Main
- Area: 78 Square Feet
- Dimensions: 6X13
Living room
- Level: Main
- Area: 224 Square Feet
- Dimensions: 14X16
Heating
- Natural Gas, Electric
Cooling
- Central Air
Features
- Basement: Unfinished,Full
Interior area
- Total structure area: 3,000
- Total interior livable area: 2,200 sqft
Property
Parking
- Total spaces: 2
- Parking features: Yes, Garage Owned, Detached, Garage
- Garage spaces: 2
Accessibility
- Accessibility features: No Disability Access
Features
- Stories: 2
Lot
- Size: 0.4 Acres
- Dimensions: 132 x 132
Details
- Parcel number: 31271010340000
- Special conditions: None
Construction
Type & style
- Home type: SingleFamily
- Property subtype: Single Family Residence
Materials
- Vinyl Siding
Condition
- New construction: No
Utilities & green energy
- Sewer: Public Sewer
- Water: Public
Community & HOA
HOA
- Services included: None
Location
- Region: Sidell
Financial & listing details
- Price per square foot: $68/sqft
- Tax assessed value: $109,809
- Annual tax amount: $2,218
- Date on market: 8/20/2026
- Ownership: Fee Simple
Estimated market value
Not available
Estimated sales range
Not available
$1,395/mo
Price history
| Date | Event | Price |
|---|---|---|
| 9/9/2026 | Price change | $150,000-21.1%$68/sqft |
Source:  MRED as distributed by MLS GRID #12669214 Report a problem MRED as distributed by MLS GRID #12669214 Report a problem | ||
| 8/20/2026 | Listed for sale | $190,000$86/sqft |
Source: MRED as distributed by MLS GRID #12669214 Report a problem | ||
Public tax history
| Year | Property taxes | Tax assessment |
|---|---|---|
| 2024 | $2,218 +47.2% | $36,603 +32.4% |
| 2023 | $1,507 +11.6% | $27,653 +9.6% |
| 2022 | $1,350 +2.6% | $25,224 +3.1% |
| 2021 | $1,316 +6.3% | $24,465 |
| 2020 | $1,237 +34.4% | $24,465 +17.8% |
| 2017 | $921 | $20,760 +2.4% |
| 2015 | $921 | $20,282 +2.6% |
| 2014 | -- | $19,764 |
| 2013 | -- | $19,764 |
| 2012 | -- | $19,764 |
| 2011 | -- | $19,764 |
| 2010 | -- | $19,764 |
| 2009 | -- | $19,764 -12.8% |
| 2008 | -- | $22,670 +14.7% |
| 2007 | $1,537 +1.9% | $19,764 |
| 2006 | $1,508 +4.9% | $19,764 |
| 2005 | $1,438 +1.5% | $19,764 +4% |
| 2004 | $1,416 +14.7% | $19,011 +12.1% |
| 2002 | $1,235 +15.7% | $16,959 +8% |
| 2001 | $1,068 +8.3% | $15,703 |
| 2000 | $986 | $15,703 |
Find assessor info on the county website
Monthly payment
Est. payment
Payment breakdown
Explore the cost of this home by adjusting the details. Changes won't be saved.Climate risks
Neighborhood: 61876
Nearby schools
Schools provided by the listing agent
- District: 512
Source: MRED as distributed by MLS GRID. This data may not be complete. We recommend contacting the local school district to confirm school assignments for this home.
Similar homes
- $150,0004 bd2 ba1.8k sqft201 W Byron St, Sidney, IL 61877Price Change
 MLS ID #12742509, Zebo Zebe, Total Realty. MRED as distributed by MLS GRID
 - $--3 bd2 ba1.8k sqft108 W Franklin St, Fithian, IL 61844Auction
 Auction.com 2
 - $165,9994 bd2 ba1.7k sqft102 N West St, Homer, IL 61849Active
 MLS ID #12725805, Camill Tedrick, RE/MAX Choice Clinton. MRED as distributed by MLS GRID
 - $190,0004 bd3 ba2.4k sqft523 E Madison Ave, Chrisman, IL 61924For Sale
 MLS ID #6261130, Kelly McMasters. CIBR
