9 ACRES, COUNTRY CHARM, AND AN OPPORTUNITY FILLED WITH POSSIBILITIES! Welcome to 488 County Road 2300 E in Broadlands, where peaceful country living, wide-open spaces, and endless potential come together! Situated on approximately 9 acres surrounded by beautiful countryside, mature trees, and scenic rural views, this property offers an incredible opportunity for investors, renovators, or anyone looking to create their own country retreat. The two-story farmhouse features 4 bedrooms, 2 bathrooms, an attached 2-car garage, and 2,000 square feet of living space, offering a canvas for your vision and creativity. The property also features a spacious outbuilding and traditional barn, providing additional possibilities for storage, hobbies, equipment, or agricultural use. With plenty of open ground, established trees, and room to spread out, the setting itself is something special. Whether you're envisioning a complete farmhouse transformation or starting fresh and building your dream home on 9 acres, the possibilities are yours to explore. This property is ready for someone with the imagination and vision to unlock its full potential. Property is being sold AS-IS and will require extensive renovation or redevelopment. Bring your ideas and discover the opportunity waiting for you in the Broadlands countryside!
New
$175,000
488 County Road 2300 E, Broadlands, IL 61816
4beds
2,000sqft
Single Family Residence
Built in 1885
9.17 Acres Lot
$-- Zestimate®
$88/sqft
$-- HOA
What's special
Traditional barnTwo-story farmhouseMature treesEstablished treesSpacious outbuildingScenic rural viewsWide-open spaces
- --
- 332
- views
- 39
- saves
Zillow last checked:
Listing updated:
Listed by:
Nate Evans 217-493-9297,
Nate Evans Group,
Matt Walters 217-417-1202,
Nate Evans Group
Source: MRED as distributed by MLS GRID,MLS#: 12803467
Facts & features
Interior
Bedrooms & bathrooms
- Bedrooms: 4
- Bathrooms: 2
- Full bathrooms: 2
Rooms
- Room types: Foyer
Primary bedroom
- Level: Main
- Area: 272 Square Feet
- Dimensions: 17X16
Bedroom 2
- Level: Second
- Area: 117 Square Feet
- Dimensions: 13X9
Bedroom 3
- Level: Second
- Area: 165 Square Feet
- Dimensions: 15X11
Bedroom 4
- Level: Second
- Area: 165 Square Feet
- Dimensions: 15X11
Dining room
- Level: Main
- Area: 165 Square Feet
- Dimensions: 15X11
Foyer
- Level: Main
- Area: 42 Square Feet
- Dimensions: 7X6
Kitchen
- Level: Main
- Area: 224 Square Feet
- Dimensions: 14X16
Living room
- Level: Main
- Area: 255 Square Feet
- Dimensions: 15X17
Heating
- Has Heating (Unspecified Type)
Cooling
- None
Appliances
- Laundry: Electric Dryer Hookup
Features
- Basement: Partially Finished,Partial
- Attic: Pull Down Stair
- Number of fireplaces: 1
- Fireplace features: Wood Burning Stove
Interior area
- Total structure area: 2,301
- Total interior livable area: 2,000 sqft
- Finished area below ground: 0
Property
Parking
- Total spaces: 2
- Parking features: Gravel, Yes, Garage Owned, Attached, Garage
- Attached garage spaces: 2
Accessibility
- Accessibility features: No Disability Access
Features
- Stories: 2
Lot
- Size: 9.17 Acres
- Dimensions: 450x891x888
- Features: Mature Trees, Pasture
Details
- Additional structures: Barn(s), Outbuilding, Utility Building(s)
- Parcel number: 213412100006
- Special conditions: None
Construction
Type & style
- Home type: SingleFamily
- Architectural style: Traditional
- Property subtype: Single Family Residence
Materials
- Wood Siding
- Roof: Asphalt
Condition
- New construction: No
- Year built: 1885
Utilities & green energy
- Sewer: Septic Tank
- Water: Well
Community & HOA
HOA
- Services included: None
Location
- Region: Broadlands
Financial & listing details
- Price per square foot: $88/sqft
- Tax assessed value: $245,250
- Annual tax amount: $2,503
- Date on market: 11/12/2026
- Ownership: Fee Simple
Estimated market value
Not available
Estimated sales range
Not available
Not available
Price history
| Date | Event | Price |
|---|---|---|
| 9/5/2024 | Sold | $1,543,000$772/sqft |
Source: Public Record Report a problem | ||
Public tax history
| Year | Property taxes | Tax assessment |
|---|---|---|
| 2025 | $2,503 -20.2% | $81,750 +5% |
| 2024 | $3,135 -63.2% | $77,830 -45.3% |
| 2023 | $8,526 +6.3% | $142,250 +44.7% |
| 2022 | $8,021 +7.6% | $98,340 +6.1% |
| 2021 | $7,457 -3.8% | $92,700 +4.5% |
| 2020 | $7,754 +18.3% | $88,670 +3.3% |
| 2019 | $6,554 | $85,860 +4.3% |
| 2018 | $6,554 +2% | $82,330 +5.1% |
| 2017 | $6,425 -3.8% | $78,340 +0.1% |
| 2016 | $6,680 | $78,240 +2.9% |
| 2015 | $6,680 -1.7% | $76,040 +0% |
| 2014 | $6,797 +10.1% | $76,020 +4.4% |
| 2013 | $6,176 | $72,820 |
Find assessor info on the county website
Monthly payment
Est. payment
Payment breakdown
Explore the cost of this home by adjusting the details. Changes won't be saved.Climate risks
Neighborhood: 61816
Nearby schools
Schools provided by the listing agent
- Elementary: Heritage Elementary School
- Middle: Heritage Junior High School
- High: Heritage High School
- District: 8
Source: MRED as distributed by MLS GRID. This data may not be complete. We recommend contacting the local school district to confirm school assignments for this home.
- $212,600-- bd2 ba996 sqft499 County Road 2300 E, Broadlands, IL 61816Off Market
- $519,300-- bd-- ba-- sqft516 County Road 2300 E, Broadlands, IL 61816Off Market
- $197,280-- bd1 ba-- sqft516-2300 E 2300e, Broadlands, IL 61816Off Market
- $130,800-- bd1 ba1.2k sqft547 County Road 2300 E, Broadlands, IL 61816Off Market
Similar homes
- $174,9003 bd1 ba1k sqft100 S Grant St, Broadlands, IL 61816Active
 MLS ID #12782973, Steve Littlefield, KELLER WILLIAMS-TREC. MRED as distributed by MLS GRID
- $205,0004 bd2 ba2.4k sqft903 E Perkins Rd, Urbana, IL 61802New
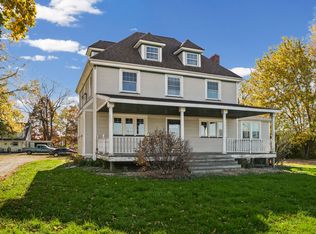 MLS ID #12806390, Alexia Tullberg, LPT Realty LLC. MRED as distributed by MLS GRID
- $174,9003 bd2 ba1.4k sqft510 Crawford Ave, Villa Grove, IL 61956New
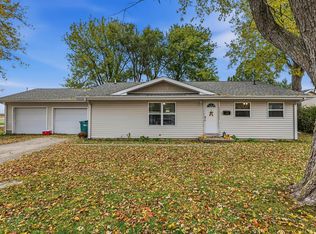 MLS ID #12797174, Kyle Koester, KELLER WILLIAMS-TREC-MONT. MRED as distributed by MLS GRID
- $179,0003 bd2 ba1.4k sqft206 W Front St, Fairmount, IL 61841New
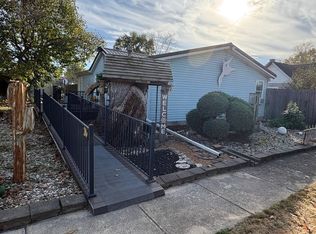 MLS ID #12806225, Kendrick Davis, KELLER WILLIAMS-TREC. MRED as distributed by MLS GRID
