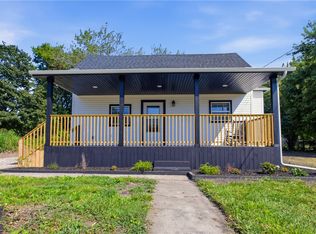
Welcome to this beautifully renovated 3-bedroom, 1-bathroom home in Broadlands! Featuring a complete renovation of both the interior and exterior, this inviting property offers a refreshed look and move-in-ready appeal. The updated kitchen comes equipped with all-new appliances, adding a fresh touch to the heart of the home. With three bedrooms and a comfortable layout, there is plenty of flexibility to fit your needs. Outside, the spacious lot provides ample room to garden, entertain, enjoy outdoor activities, or create your own backyard retreat. A charming front porch adds the perfect finishing touch, offering a cozy spot to enjoy your morning coffee, unwind in the evening, or simply take in the peaceful surroundings. With its extensive renovations, new kitchen appliances, generous outdoor space, and small-town charm, this home is ready to welcome its next owner!
Active
$174,900
100 S Grant St, Broadlands, IL 61816
3beds
1,045sqft
Single Family Residence
Built in 1890
0.41 Acres Lot
$-- Zestimate®
$167/sqft
$-- HOA
What's special
- --
- 209
- views
- 17
- saves
Zillow last checked:
Listing updated:
Listed by:
Steve Littlefield (217)202-7950,
KELLER WILLIAMS-TREC
Source: MRED as distributed by MLS GRID,MLS#: 12782973
Facts & features
Interior
Bedrooms & bathrooms
- Bedrooms: 3
- Bathrooms: 1
- Full bathrooms: 1
Rooms
- Room types: Mud Room
Primary bedroom
- Level: Main
- Area: 160 Square Feet
- Dimensions: 16X10
Bedroom 2
- Level: Main
- Area: 81 Square Feet
- Dimensions: 9X9
Bedroom 3
- Level: Main
- Area: 104 Square Feet
- Dimensions: 8X13
Kitchen
- Level: Main
- Area: 144 Square Feet
- Dimensions: 9X16
Living room
- Level: Main
- Area: 180 Square Feet
- Dimensions: 15X12
Mud room
- Level: Main
- Area: 35 Square Feet
- Dimensions: 5X7
Heating
- Forced Air
Cooling
- Central Air
Features
- Basement: Crawl Space
Interior area
- Total structure area: 1,045
- Total interior livable area: 1,045 sqft
- Finished area below ground: 0
Video & virtual tour
Property
Parking
- Total spaces: 4
- Parking features: Yes, Owned
Accessibility
- Accessibility features: No Disability Access
Features
- Stories: 1
- Patio & porch: Porch
Lot
- Size: 0.41 Acres
- Dimensions: 100X180
Details
- Parcel number: 013530226007
- Special conditions: None
Construction
Type & style
- Home type: SingleFamily
- Architectural style: Farmhouse
- Property subtype: Single Family Residence
Materials
- Vinyl Siding
- Foundation: Brick/Mortar
- Roof: Asphalt
Condition
- New construction: No
- Year built: 1890
- Major remodel year: 2026
Utilities & green energy
- Sewer: Septic Tank
- Water: Public
Community & HOA
HOA
- Services included: None
Location
- Region: Broadlands
Financial & listing details
- Price per square foot: $167/sqft
- Tax assessed value: $71,370
- Annual tax amount: $1,778
- Date on market: 10/12/2026
- Ownership: Fee Simple
Estimated market value
Not available
Estimated sales range
Not available
Not available
Price history
| Date | Event | Price |
|---|---|---|
| 10/8/2009 | Sold | $37,000+68.9%$35/sqft |
Source:  MRED as distributed by MLS GRID #09463846 Report a problem | ||
| 5/1/2009 | Listing removed | $21,900$21/sqft |
Source: foreclosure.com Report a problem | ||
| 4/27/2009 | Price change | $21,900-12.4%$21/sqft |
Source: foreclosure.com Report a problem | ||
| 4/22/2009 | Listed for sale | $25,000-35.1%$24/sqft |
Source: foreclosure.com Report a problem | ||
| 12/13/2008 | Listing removed | $38,500$37/sqft |
Source: Coldwell Banker** #2080146 Report a problem | ||
| 5/18/2008 | Price change | $38,500-3.5%$37/sqft |
Source: Coldwell Banker** #2080146 Report a problem | ||
| 3/8/2008 | Price change | $39,900-7%$38/sqft |
Source: Coldwell Banker** #2080146 Report a problem | ||
| 2/26/2008 | Listed for sale | $42,900$41/sqft |
Source: RealBird #2080146 Report a problem | ||
Public tax history
| Year | Property taxes | Tax assessment |
|---|---|---|
| 2025 | $1,778 +4.4% | $23,790 +5.1% |
| 2024 | $1,703 -0.2% | $22,640 +0.6% |
| 2023 | $1,707 +55.6% | $22,510 +9.4% |
| 2022 | $1,097 +7.4% | $20,570 +7.6% |
| 2021 | $1,021 -0.4% | $19,120 +2.9% |
| 2020 | $1,026 | $18,580 |
| 2019 | -- | $18,580 +2.5% |
| 2018 | -- | $18,130 +5% |
| 2017 | $931 +3.8% | $17,260 +5.1% |
| 2016 | $896 | $16,420 +5.1% |
| 2015 | $896 +30% | $15,630 +11.9% |
| 2014 | $689 +8.7% | $13,970 +1.4% |
| 2013 | $634 +0.9% | $13,780 |
| 2012 | $629 +7.5% | $13,780 +4% |
| 2011 | $585 +22.7% | $13,250 |
| 2010 | $477 | $13,250 +13.7% |
| 2009 | -- | $11,650 +1% |
| 2008 | -- | $11,530 +8.7% |
| 2007 | $443 +17% | $10,610 +11.7% |
| 2006 | $378 +15036.8% | $9,500 +6.6% |
| 2005 | $3 | $8,910 +7.7% |
| 2004 | $3 -97.3% | $8,270 |
| 2003 | $93 +5% | $8,270 -1% |
| 2002 | $88 +1.1% | $8,350 +3.3% |
| 2001 | $87 +6% | $8,080 +1.8% |
| 2000 | $82 | $7,940 |
Find assessor info on the county website
Monthly payment
Est. payment
Payment breakdown
Explore the cost of this home by adjusting the details. Changes won't be saved.Climate risks
Neighborhood: 61816
Nearby schools
Schools provided by the listing agent
- Elementary: Heritage Elementary School
- Middle: Heritage Junior High School
- High: Heritage High School
- District: 8
Source: MRED as distributed by MLS GRID. This data may not be complete. We recommend contacting the local school district to confirm school assignments for this home.

Similar homes
- $--3 bd1 ba960 sqft21 Park Dr, Villa Grove, IL 61956AuctionAuction.com 2
- $--3 bd1 ba1k sqft1204 Eastern Dr, Urbana, IL 61801Auction
 Auction.com 2
- $165,0003 bd1 ba1.1k sqft609 W Green St, Newman, IL 61942For Sale
 MLS ID #6260654, Carol Meinhart. CIBR
- $169,9003 bd1 ba1k sqft414 S Seymour St, Oakwood, IL 61858Active
 MLS ID #12796279, Clayton Maddox, Maddox Land Group LLC. MRED as distributed by MLS GRID
