Welcome home to this beautiful property in Sidney! This two bedroom, one bath home features beautiful hard wood floors through much of the living space. Laundry is conveniently located between the bedrooms but can easily be moved into the full unfinished basement. The kitchen overlooks the large fenced in backyard with a garden shed. The oversized garage is equipped with its own heater and also houses a hot tub and a covered patio. The sunroom is the perfect place to start your mornings and unwind in the evening. Don't delay, schedule your showing today!
Active
$185,000
404 E Main St, Sidney, IL 61877
2beds
1,126sqft
Single Family Residence
Built in 1949
0.25 Acres Lot
$182,900 Zestimate®
$164/sqft
$-- HOA
What's special
Large fenced in backyardGarden shedCovered patioOversized garageBeautiful hard wood floors
- 13 days
- 576
- 44
Likely to sell faster than
Zillow last checked:
Listing updated:
Listed by:
Matt Difanis, ABR,CIPS,GRI 217-369-6765,
RE/MAX REALTY ASSOCIATES-CHA,
Joseph Gray, ABR 217-649-8677,
RE/MAX REALTY ASSOCIATES-CHA
Source: MRED as distributed by MLS GRID,MLS#: 12727543
Facts & features
Interior
Bedrooms & bathrooms
- Bedrooms: 2
- Bathrooms: 1
- Full bathrooms: 1
Rooms
- Room types: No additional rooms
Primary bedroom
- Features: Flooring (Hardwood)
- Level: Main
- Area: 182 Square Feet
- Dimensions: 14X13
Bedroom 2
- Features: Flooring (Hardwood)
- Level: Main
- Area: 140 Square Feet
- Dimensions: 14X10
Kitchen
- Features: Kitchen (Eating Area-Table Space)
- Level: Main
- Area: 234 Square Feet
- Dimensions: 18X13
Living room
- Features: Flooring (Hardwood)
- Level: Main
- Area: 266 Square Feet
- Dimensions: 19X14
Heating
- Has Heating (Unspecified Type)
Cooling
- Central Air
Appliances
- Laundry: Main Level, In Unit
Features
- 1st Floor Bedroom, 1st Floor Full Bath
- Basement: Unfinished,Full
Interior area
- Total structure area: 2,195
- Total interior livable area: 1,126 sqft
- Finished area below ground: 0
Property
Parking
- Total spaces: 2
- Parking features: Yes, Detached, Garage
- Garage spaces: 2
Accessibility
- Accessibility features: No Disability Access
Features
- Stories: 1
- Fencing: Fenced
Lot
- Size: 0.25 Acres
- Dimensions: 66 X 165
Details
- Additional structures: Shed(s)
- Parcel number: 242809480003
- Special conditions: None
Construction
Type & style
- Home type: SingleFamily
- Property subtype: Single Family Residence
Materials
- Vinyl Siding
Condition
- New construction: No
- Year built: 1949
Utilities & green energy
- Sewer: Septic Tank
- Water: Public
Community & HOA
HOA
- Services included: None
Location
- Region: Sidney
Financial & listing details
- Price per square foot: $164/sqft
- Tax assessed value: $162,750
- Annual tax amount: $2,489
- Date on market: 11/8/2026
- Ownership: Fee Simple
Estimated market value
$182,900
$174,000 - $192,000
$1,641/mo
Price history
| Date | Event | Price |
|---|---|---|
| 11/8/2026 | Listed for sale | $185,000+86.9%$164/sqft |
Source: MRED as distributed by MLS GRID #12727543 Report a problem | ||
| 12/16/2005 | Sold | $99,000$88/sqft |
Source: Public Record Report a problem | ||
Public tax history
| Year | Property taxes | Tax assessment |
|---|---|---|
| 2025 | $2,489 +5.3% | $54,250 +8.8% |
| 2024 | $2,363 +4.9% | $49,860 +6.8% |
| 2023 | $2,253 +8.8% | $46,690 +9% |
| 2022 | $2,071 +6.8% | $42,840 +6.3% |
| 2021 | $1,939 +5.3% | $40,300 +6.1% |
| 2020 | $1,841 -3.8% | $37,980 +3% |
| 2019 | $1,913 | $36,870 |
| 2018 | $1,913 -1.7% | $36,870 +1.8% |
| 2017 | $1,946 +2.1% | $36,220 +2.8% |
| 2016 | $1,906 | $35,230 +3.7% |
| 2015 | $1,906 -2.1% | $33,970 +2.6% |
| 2014 | $1,947 -1.4% | $33,110 |
| 2013 | $1,974 +0.9% | $33,110 |
| 2012 | $1,956 +3.2% | $33,110 |
| 2011 | $1,896 +1.6% | $33,110 |
| 2010 | $1,866 | $33,110 |
| 2009 | -- | $33,110 +1.5% |
| 2008 | -- | $32,620 +2.6% |
| 2007 | $1,939 +0.1% | $31,800 +3.5% |
| 2006 | $1,938 +6.3% | $30,720 +9.3% |
| 2005 | $1,822 +4.7% | $28,110 +6.9% |
| 2004 | $1,741 -0.5% | $26,300 +2.9% |
| 2003 | $1,749 -7.6% | $25,550 -7.6% |
| 2002 | $1,892 +9.7% | $27,660 +7.4% |
| 2001 | $1,725 +5.4% | $25,750 +3.9% |
| 2000 | $1,638 | $24,780 |
Find assessor info on the county website
Monthly payment
Est. payment
Payment breakdown
Explore the cost of this home by adjusting the details. Changes won't be saved.Climate risks
Neighborhood: 61877
Nearby schools
Schools provided by the listing agent
- Elementary: Unity East Elementary School
- Middle: Unity Junior High School
- High: Unity High School
- District: 7
Source: MRED as distributed by MLS GRID. This data may not be complete. We recommend contacting the local school district to confirm school assignments for this home.
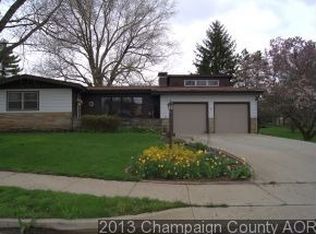
Similar homes
- $220,0002 bd1 ba1k sqft2175 Old Police Park Rd, Saint Joseph, IL 61873Active
 MLS ID #12507384, Ryan Dallas, RYAN DALLAS REAL ESTATE. MRED as distributed by MLS GRID
- $149,9003 bd1 ba1k sqft605 S Sunrise Dr, Urbana, IL 61802New
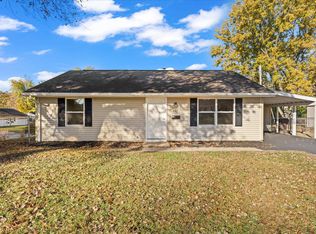 MLS ID #12809602, Nick Taylor, CRB,CRS,GRI, Taylor Realty Associates. MRED as distributed by MLS GRID
- $160,0003 bd1 ba946 sqft206 W Bond St, Bondville, IL 61815New
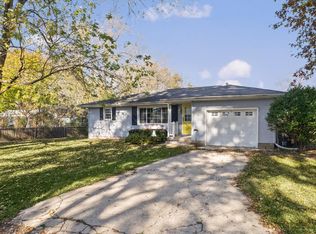 MLS ID #12812188, Nick Tangen, Coldwell Banker R.E. Group. MRED as distributed by MLS GRID
- $--3 bd1 ba1k sqft1204 Eastern Dr, Urbana, IL 61801Auction
 Auction.com 2
