Enjoy small-town living in this beautifully updated 3-bedroom, 2-bath home offering 1,789 square feet of living space. Conveniently located just off Interstate 74 and centrally situated between Champaign and Danville, this corner-lot property provides easy access to nearby communities while maintaining a peaceful neighborhood atmosphere. The home features refinished hardwood floors, a spacious fenced backyard, and numerous updates throughout. The kitchen was completely remodeled in 2016, along with a new boiler installation. Both the master bathroom and main bathroom were renovated, providing modern comfort and style. Additional improvements include new windows installed in 2018, a fully remodeled family room completed in 2022, a brand-new roof in 2026, and a beautifully updated front porch. The combination of classic charm and thoughtful updates makes this home move-in ready. Property Highlights: 3 Bedrooms, 2 Bathrooms 1,789 Square Feet Corner Lot Oakwood School District Convenient Interstate 74 Access Centrally Located Between Champaign and Danville Refinished Hardwood Floors Fenced Backyard Remodeled Kitchen (2016) New Boiler (2016) Updated Master and Main Bathrooms New Windows (2018) Remodeled Family Room (2022) New Roof (2026) Updated Front Porch Don't miss the opportunity to own this well-maintained home with extensive updates in a desirable small-town location.
Active
Price cut: $10K (8/28)
$219,900
405 W Washington St, Fithian, IL 61844
3beds
1,789sqft
Single Family Residence
Built in 1971
0.28 Acres Lot
$-- Zestimate®
$123/sqft
$-- HOA
What's special
Spacious fenced backyardCorner-lot propertyBeautifully updated front porchRefinished hardwood floors
- 79 days
- 321
- 11
Zillow last checked:
Listing updated:
Listed by:
Jay Fruhling 217-649-0009,
RE/MAX REALTY ASSOCIATES-CHA
Source: MRED as distributed by MLS GRID,MLS#: 12703264
Facts & features
Interior
Bedrooms & bathrooms
- Bedrooms: 3
- Bathrooms: 2
- Full bathrooms: 2
Rooms
- Room types: No additional rooms
Primary bedroom
- Features: Flooring (Hardwood), Bathroom (Full)
- Level: Main
- Area: 144 Square Feet
- Dimensions: 12X12
Bedroom 2
- Features: Flooring (Hardwood)
- Level: Main
- Area: 132 Square Feet
- Dimensions: 12X11
Bedroom 3
- Features: Flooring (Hardwood)
- Level: Main
- Area: 121 Square Feet
- Dimensions: 11X11
Dining room
- Features: Flooring (Ceramic Tile)
- Level: Main
- Area: 143 Square Feet
- Dimensions: 13X11
Family room
- Features: Flooring (Luxury Vinyl)
- Level: Main
- Area: 525 Square Feet
- Dimensions: 21X25
Kitchen
- Features: Flooring (Ceramic Tile)
- Level: Main
- Area: 132 Square Feet
- Dimensions: 12X11
Living room
- Features: Flooring (Hardwood)
- Level: Main
- Area: 280 Square Feet
- Dimensions: 20X14
Heating
- Steam, Baseboard
Cooling
- Central Air
Appliances
- Included: Range, Microwave, Dishwasher, Refrigerator
- Laundry: Main Level
Features
- 1st Floor Bedroom, 1st Floor Full Bath
- Flooring: Hardwood
- Basement: Crawl Space
Interior area
- Total structure area: 1,789
- Total interior livable area: 1,789 sqft
- Finished area below ground: 0
Property
Parking
- Total spaces: 2
- Parking features: Concrete, Gravel, Yes, Garage Owned, Attached, Garage
- Attached garage spaces: 2
Accessibility
- Accessibility features: No Disability Access
Features
- Stories: 1
- Fencing: Fenced
Lot
- Size: 0.28 Acres
- Dimensions: 100x120
- Features: Corner Lot
Details
- Parcel number: 21073100290000
- Special conditions: None
Construction
Type & style
- Home type: SingleFamily
- Architectural style: Ranch
- Property subtype: Single Family Residence
Materials
- Vinyl Siding
- Foundation: Block
- Roof: Asphalt
Condition
- New construction: No
- Year built: 1971
Utilities & green energy
- Sewer: Public Sewer
- Water: Public
Community & HOA
HOA
- Services included: None
Location
- Region: Fithian
Financial & listing details
- Price per square foot: $123/sqft
- Tax assessed value: $67,773
- Annual tax amount: $2,258
- Date on market: 7/16/2026
- Ownership: Fee Simple
Estimated market value
Not available
Estimated sales range
Not available
Not available
Price history
| Date | Event | Price |
|---|---|---|
| 8/28/2026 | Price change | $219,900-4.3%$123/sqft |
Source:  MRED as distributed by MLS GRID #12703264 Report a problem MRED as distributed by MLS GRID #12703264 Report a problem | ||
| 8/11/2026 | Price change | $229,900-2.2%$129/sqft |
Source: MRED as distributed by MLS GRID #12703264 Report a problem | ||
| 7/30/2026 | Price change | $235,000-4.1%$131/sqft |
Source: MRED as distributed by MLS GRID #12703264 Report a problem | ||
| 7/16/2026 | Listed for sale | $245,000+512.5%$137/sqft |
Source: MRED as distributed by MLS GRID #12703264 Report a problem | ||
| 2/23/2016 | Sold | $40,000-57.9%$22/sqft |
Source: MRED as distributed by MLS GRID #09424763 Report a problem | ||
| 6/19/2009 | Sold | $95,000$53/sqft |
Source: Public Record Report a problem | ||
Public tax history
| Year | Property taxes | Tax assessment |
|---|---|---|
| 2024 | $1,983 +5.9% | $22,591 +6.9% |
| 2023 | $1,872 +10.1% | $21,139 +12.7% |
| 2022 | $1,699 -4.7% | $18,759 |
| 2021 | $1,783 -0.3% | $18,759 |
| 2020 | $1,787 -34.4% | $18,759 -33.6% |
| 2017 | $2,726 | $28,245 |
| 2015 | $2,726 +29.8% | $28,245 +2% |
| 2014 | $2,100 | $27,686 |
| 2013 | $2,100 | $27,686 -9.3% |
| 2012 | -- | $30,526 |
| 2011 | -- | $30,526 |
| 2010 | -- | $30,526 -16.9% |
| 2009 | -- | $36,754 |
| 2008 | -- | $36,754 +11.4% |
| 2007 | $585 +33.2% | $32,993 |
| 2006 | $439 +1.6% | $32,993 +11.3% |
| 2005 | $432 -27.5% | $29,642 +15.2% |
| 2004 | $596 +0.1% | $25,720 +11.9% |
| 2002 | $596 -1.1% | $22,985 +6.1% |
| 2001 | $602 -0.9% | $21,668 -10.2% |
| 2000 | $608 | $24,118 |
Find assessor info on the county website
Monthly payment
Est. payment
Payment breakdown
Explore the cost of this home by adjusting the details. Changes won't be saved.Climate risks
Neighborhood: 61844
Nearby schools
Schools provided by the listing agent
- Elementary: Oakwood Grade School
- Middle: Oakwood Junior High
- High: Oakwood High School
- District: 76
Source: MRED as distributed by MLS GRID. This data may not be complete. We recommend contacting the local school district to confirm school assignments for this home.
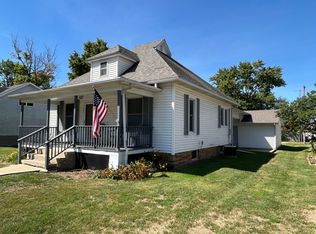
Similar homes
- $219,9003 bd2 ba1.6k sqft110 N Joy Dr, Ogden, IL 61859Active
 MLS ID #12718754, Natalie Nielsen, Pathway Realty, PLLC. MRED as distributed by MLS GRID
 - $210,0003 bd2 ba1.4k sqft350 Hickory Ct, Oakwood, IL 61858For Sale By Owner

- $199,9003 bd2 ba1.4k sqft302 S Olmstead St, Oakwood, IL 61858For Sale
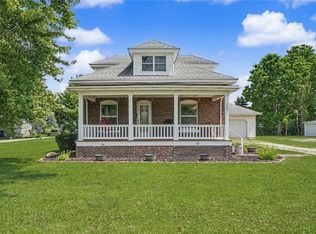 MLS ID #6260137, Delaney Sturner. CIBR
 - $179,9003 bd2 ba1.3k sqft506 E Maple St, Ogden, IL 61859For Sale
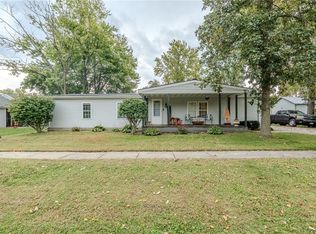 MLS ID #6261178, Caden Clauson. CIBR
