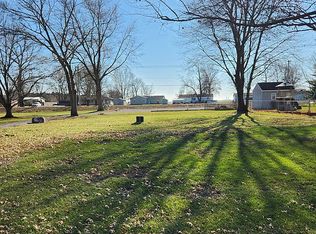
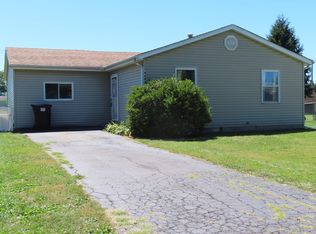
Welcome home to 404 W Broadway! This charming 3-bedroom, 1-bath ranch in Ogden offers a comfortable layout with classic character and thoughtful updates. Beautiful refinished hardwood floors add warmth throughout much of the home, while the eat-in kitchen provides a welcoming space for everyday meals and gathering. Recent updates include a newer refrigerator and new A/C, giving you a great start on some of the home's essentials. With its functional single-level layout, inviting living spaces, and updates already in place, this Ogden home is ready for its next owner to settle in and make it their own.
Price change
Price cut: $5K (10/16)
$164,900
404 W Broadway St, Ogden, IL 61859
3beds
999sqft
Single Family Residence
Built in 1976
10,240 Square Feet Lot
$164,400 Zestimate®
$165/sqft
$-- HOA
What's special
Classic characterInviting living spacesFunctional single-level layoutComfortable layoutEat-in kitchenBeautiful refinished hardwood floorsNewer refrigerator
- 19 days
- 839
- 56
Likely to sell faster than
Zillow last checked:
Listing updated:
Listed by:
Rodney Schweighart 217-840-6029,
Total Realty
Source: MRED as distributed by MLS GRID,MLS#: 12770560
Facts & features
Interior
Bedrooms & bathrooms
- Bedrooms: 3
- Bathrooms: 1
- Full bathrooms: 1
Rooms
- Room types: No additional rooms
Primary bedroom
- Features: Flooring (Hardwood)
- Level: Main
- Area: 132 Square Feet
- Dimensions: 11X12
Bedroom 2
- Features: Flooring (Hardwood)
- Level: Main
- Area: 132 Square Feet
- Dimensions: 11X12
Bedroom 3
- Features: Flooring (Hardwood)
- Level: Main
- Area: 72 Square Feet
- Dimensions: 9X8
Dining room
- Level: Main
- Area: 120 Square Feet
- Dimensions: 10X12
Kitchen
- Features: Kitchen (Eating Area-Table Space), Flooring (Ceramic Tile)
- Level: Main
- Area: 168 Square Feet
- Dimensions: 14X12
Living room
- Features: Flooring (Hardwood)
- Level: Main
- Area: 204 Square Feet
- Dimensions: 17X12
Heating
- Electric, Forced Air
Cooling
- Central Air
Appliances
- Included: Range, Microwave, Dishwasher, Refrigerator, Washer, Dryer, Range Hood, Water Softener Rented
Features
- 1st Floor Bedroom
- Basement: Crawl Space
Interior area
- Total structure area: 999
- Total interior livable area: 999 sqft
- Finished area below ground: 0
Property
Parking
- Total spaces: 1.5
- Parking features: Yes, Attached, Garage
- Attached garage spaces: 1.5
Accessibility
- Accessibility features: No Disability Access
Features
- Stories: 1
- Patio & porch: Patio, Porch
- Has spa: Yes
- Spa features: Outdoor Hot Tub
- Fencing: Fenced
Lot
- Size: 10,240 Square Feet
- Dimensions: 80 X 128
Details
- Additional structures: Shed(s)
- Parcel number: 172408481008
- Special conditions: None
- Other equipment: TV-Cable
Construction
Type & style
- Home type: SingleFamily
- Architectural style: Ranch
- Property subtype: Single Family Residence
Materials
- Vinyl Siding
Condition
- New construction: No
- Year built: 1976
Utilities & green energy
- Electric: 100 Amp Service
- Sewer: Public Sewer
- Water: Public
Community & HOA
Community
- Features: Sidewalks
- Security: Carbon Monoxide Detector(s)
- Subdivision: Hunter Webb
HOA
- Services included: None
Location
- Region: Ogden
Financial & listing details
- Price per square foot: $165/sqft
- Tax assessed value: $123,240
- Annual tax amount: $1,785
- Date on market: 9/28/2026
- Ownership: Fee Simple
Estimated market value
$164,400
$156,000 - $173,000
$1,607/mo
Price history
| Date | Event | Price |
|---|---|---|
| 10/16/2026 | Price change | $164,900-2.9%$165/sqft |
Source:  MRED as distributed by MLS GRID #12770560 Report a problem MRED as distributed by MLS GRID #12770560 Report a problem | ||
| 9/28/2026 | Listed for sale | $169,900+25.9%$170/sqft |
Source: MRED as distributed by MLS GRID #12770560 Report a problem | ||
| 11/21/2023 | Sold | $135,000-9.4%$135/sqft |
Source:  CIBR #6228305 Report a problem CIBR #6228305 Report a problem | ||
| 10/8/2023 | Pending sale | $149,000$149/sqft |
Source: CIBR #6228305 Report a problem | ||
| 9/24/2023 | Price change | $149,000-11.3%$149/sqft |
Source: CIBR #6228305 Report a problem | ||
| 8/11/2023 | Price change | $168,000-3.9%$168/sqft |
Source: CIBR #6228305 Report a problem | ||
| 7/18/2023 | Listed for sale | $174,900+69.8%$175/sqft |
Source: CIBR #6228305 Report a problem | ||
| 3/24/2021 | Listing removed | -- |
Source: Owner Report a problem | ||
| 4/1/2015 | Sold | $103,000-1.8%$103/sqft |
Source: MRED as distributed by MLS GRID #09467301 Report a problem | ||
| 12/13/2014 | Listed for sale | $104,900+3.9%$105/sqft |
Source: Owner Report a problem | ||
| 6/4/2013 | Sold | $101,000-6%$101/sqft |
Source: Public Record Report a problem | ||
| 2/6/2013 | Listed for sale | $107,500-3.9%$108/sqft |
Source: RE/MAX REALTY ASSOCIATES #2123680 Report a problem | ||
| 7/27/2012 | Price change | $111,900-0.9%$112/sqft |
Source: RE/MAX REALTY ASSOCIATES #2123680 Report a problem | ||
| 6/21/2012 | Price change | $112,900-1.7%$113/sqft |
Source: Honig Realty Inc (dba Coldwell Banker Honig-Bell) #2121745 Report a problem | ||
| 5/7/2012 | Price change | $114,900-1.7%$115/sqft |
Source: Honig Realty Inc (dba Coldwell Banker Honig-Bell) #2121745 Report a problem | ||
| 4/8/2012 | Listed for sale | $116,900+20.5%$117/sqft |
Source: Visual Tour #2121745 Report a problem | ||
| 7/14/2008 | Sold | $97,000-0.5%$97/sqft |
Source: Public Record Report a problem | ||
| 4/10/2008 | Listed for sale | $97,500+2.6%$98/sqft |
Source: Coldwell Banker** #2081717 Report a problem | ||
| 5/23/2007 | Sold | $95,000+18.8%$95/sqft |
Source: Public Record Report a problem | ||
| 4/29/2003 | Sold | $80,000$80/sqft |
Source: Public Record Report a problem | ||
Public tax history
| Year | Property taxes | Tax assessment |
|---|---|---|
| 2025 | $2,601 +6.3% | $41,080 +6.6% |
| 2024 | $2,448 +6.4% | $38,540 +8% |
| 2023 | $2,300 +5.4% | $35,680 +7.6% |
| 2022 | $2,182 +8.3% | $33,160 +7% |
| 2021 | $2,015 +5.6% | $30,990 +4% |
| 2020 | $1,908 +7% | $29,800 +3% |
| 2019 | $1,783 | $28,930 +3.2% |
| 2018 | $1,783 -10.7% | $28,030 -8.1% |
| 2017 | $1,997 +0.3% | $30,500 |
| 2016 | $1,991 | $30,500 +2.9% |
| 2015 | $1,991 +8.6% | $29,640 +2.1% |
| 2014 | $1,833 +2.7% | $29,030 +1.5% |
| 2013 | $1,785 +1.9% | $28,600 +1.2% |
| 2012 | $1,751 +0.1% | $28,260 |
| 2011 | $1,749 +1.2% | $28,260 |
| 2010 | $1,729 | $28,260 |
| 2009 | -- | $28,260 |
| 2008 | -- | $28,260 +9.1% |
| 2007 | $1,608 -1% | $25,900 |
| 2006 | $1,624 +13.3% | $25,900 +7.9% |
| 2005 | $1,434 +5.2% | $24,000 +1.1% |
| 2004 | $1,362 +9% | $23,740 +9.4% |
| 2003 | $1,250 +5.9% | $21,700 +3.4% |
| 2002 | $1,180 +8.6% | $20,990 +6% |
| 2001 | $1,087 -9.6% | $19,800 -9% |
| 2000 | $1,202 | $21,750 |
Find assessor info on the county website
Monthly payment
Est. payment
Payment breakdown
Explore the cost of this home by adjusting the details. Changes won't be saved.Climate risks
Neighborhood: 61859
Nearby schools
Schools provided by the listing agent
- Elementary: Prairieview-Ogden Elementary Sch
- Middle: Prairieview-Ogden Junior High Sc
- High: Prairieview-Ogden Junior High Sc
- District: 197
Source: MRED as distributed by MLS GRID. This data may not be complete. We recommend contacting the local school district to confirm school assignments for this home.
Similar homes
- $179,9003 bd2 ba1.3k sqft506 E Maple St, Ogden, IL 61859For Sale
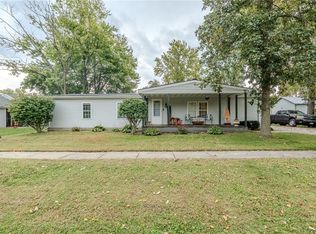 MLS ID #6261178, Caden Clauson. CIBR
 - $85,5003 bd1 ba1.1k sqft106 W Lincoln Ave, Ogden, IL 61859Active
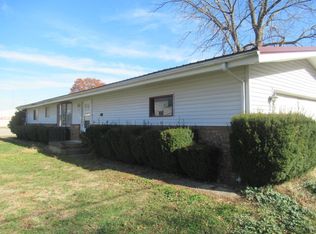 MLS ID #12624228, Andrea Poling, LANDMARK REAL ESTATE. MRED as distributed by MLS GRID
 - $179,0003 bd2 ba1.2k sqft406 Northgate Dr, Saint Joseph, IL 61873Active
 MLS ID #12692928, Steve Littlefield, KELLER WILLIAMS-TREC. MRED as distributed by MLS GRID
 - $179,9003 bd1 ba1k sqft100 S Grant St, Broadlands, IL 61816Active
 MLS ID #12782973, Steve Littlefield, KELLER WILLIAMS-TREC. MRED as distributed by MLS GRID
