Welcome home to comfort, convenience, and small-town charm in Catlin! Nestled at the end of a quiet dead-end street, this inviting 3-bedroom, 1.5-bath home offers approximately 1,430 square feet of comfortable living space in a desirable location. Step inside and discover a beautifully updated kitchen featuring stylish cabinetry and granite countertops, both installed in 2021. Whether you're preparing everyday meals or entertaining guests, this kitchen is sure to impress! Enjoy the peaceful setting while being just minutes from the heart of Catlin, local schools, and a nearby park. With its convenient location, thoughtful updates, and welcoming atmosphere, this home offers a wonderful opportunity to enjoy small-town living. Don't miss your chance to make this charming Catlin property your own. Schedule your private showing today!
For sale
$174,900
208 Douglas St, Catlin, IL 61817
3beds
1,432sqft
Single Family Residence
Built in 1965
9,147 Square Feet Lot
$-- Zestimate®
$122/sqft
$-- HOA
What's special
Stylish cabinetryBeautifully updated kitchenGranite countertopsPeaceful setting
- 17 days
- 407
- 33
Likely to sell faster than
Zillow last checked:
Listing updated:
Listed by:
Darin Chambliss 217-772-1978,
Real Broker, LLC - Hoopeston
Source: CIBR,MLS#: 6261601 Originating MLS: Central Illinois Board Of REALTORS
Facts & features
Interior
Bedrooms & bathrooms
- Bedrooms: 3
- Bathrooms: 2
- Full bathrooms: 1
- 1/2 bathrooms: 1
Bedroom
- Level: Main
- Dimensions: 11 x 12
Bedroom
- Description: Flooring: Carpet
- Level: Main
- Dimensions: 11 x 12
Bedroom
- Description: Flooring: Carpet
- Level: Main
- Dimensions: 11 x 15
Bonus room
- Level: Main
- Dimensions: 16 x 18
Other
- Description: Flooring: Vinyl
- Level: Main
- Dimensions: 10 x 7
Kitchen
- Level: Main
- Dimensions: 11 x 13
Living room
- Level: Main
- Dimensions: 15 x 13
Heating
- Gas
Cooling
- Central Air
Appliances
- Included: Dryer, Dishwasher, Electric Water Heater, Microwave, Oven, Range, Washer
- Laundry: Main Level
Features
- Main Level Primary
- Windows: Replacement Windows
- Basement: Unfinished,Full
- Has fireplace: No
Interior area
- Total structure area: 1,432
- Total interior livable area: 1,432 sqft
- Finished area above ground: 1,432
- Finished area below ground: 0
Property
Parking
- Total spaces: 2
- Parking features: Attached, Detached, Garage
- Attached garage spaces: 2
Features
- Levels: One
- Stories: 1
- Patio & porch: Enclosed, Front Porch, Patio, Deck
- Exterior features: Deck
Lot
- Size: 9,147 Square Feet
Details
- Parcel number: 2234211001
- Zoning: RES
- Special conditions: None
Construction
Type & style
- Home type: SingleFamily
- Architectural style: Traditional
- Property subtype: Single Family Residence
Materials
- Vinyl Siding
- Foundation: Basement
- Roof: Asphalt
Condition
- Year built: 1965
Utilities & green energy
- Sewer: Public Sewer
- Water: Public
Community & HOA
Community
- Subdivision: Peter Kruzichs Sub
Location
- Region: Catlin
Financial & listing details
- Price per square foot: $122/sqft
- Tax assessed value: $140,580
- Annual tax amount: $3,632
- Date on market: 10/29/2026
- Cumulative days on market: 17 days
- Road surface type: Asphalt
Estimated market value
Not available
Estimated sales range
Not available
Not available
Price history
| Date | Event | Price |
|---|---|---|
| 10/29/2026 | Listed for sale | $174,900+49.5%$122/sqft |
Source:  CIBR #6261601 Report a problem | ||
| 8/20/2021 | Sold | $117,000-6.4%$82/sqft |
Source: CIBR #6214813 Report a problem | ||
| 8/7/2021 | Pending sale | $125,000$87/sqft |
Source: CIBR #6214813 Report a problem | ||
| 7/29/2021 | Listed for sale | $125,000+42.9%$87/sqft |
Source: CIBR #6214813 Report a problem | ||
| 5/29/2013 | Sold | $87,500+14.4%$61/sqft |
Source: Public Record Report a problem | ||
| 10/18/2005 | Sold | $76,500$53/sqft |
Source: Public Record Report a problem | ||
Public tax history
| Year | Property taxes | Tax assessment |
|---|---|---|
| 2024 | $3,529 +8.4% | $46,860 +10.8% |
| 2023 | $3,257 +8.9% | $42,296 +12.2% |
| 2022 | $2,991 -4.4% | $37,697 +18.4% |
| 2021 | $3,130 +7.2% | $31,847 +1.5% |
| 2020 | $2,921 +9.4% | $31,377 +13.2% |
| 2017 | $2,670 | $27,716 +3.9% |
| 2015 | $2,670 +41.3% | $26,668 |
| 2014 | $1,889 | $26,668 +3.1% |
| 2013 | $1,889 | $25,872 -4.7% |
| 2012 | -- | $27,148 +3.6% |
| 2011 | -- | $26,193 -3.1% |
| 2010 | -- | $27,028 +3.2% |
| 2009 | -- | $26,193 -15% |
| 2008 | -- | $30,803 +17.6% |
| 2007 | $1,869 +71.5% | $26,193 +35% |
| 2006 | $1,090 +5.8% | $19,403 |
| 2005 | $1,031 -9.8% | $19,403 +4.9% |
| 2004 | $1,143 +7.4% | $18,500 +6.5% |
| 2002 | $1,065 +7.9% | $17,371 +6.4% |
| 2001 | $987 +8.3% | $16,332 +0.7% |
| 2000 | $911 | $16,212 |
Find assessor info on the county website
Monthly payment
Est. payment
Payment breakdown
Explore the cost of this home by adjusting the details. Changes won't be saved.Climate risks
Neighborhood: 61817
Nearby schools
Schools provided by the listing agent
- Elementary: Salt Fork North Campus
- Middle: Salt Fork Jr High - South
- High: Salt Fork High School - North
- District: Salt Fork CUSD 512
Source: CIBR. This data may not be complete. We recommend contacting the local school district to confirm school assignments for this home.

Similar homes
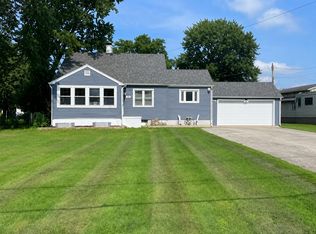
- $199,9003 bd2 ba1.4k sqft202 Seminary St, Catlin, IL 61817For Sale
 MLS ID #6260895, Hayley Siefert. CIBR
- $200,0003 bd2 ba1.3k sqft11328 Catlin Homer Rd, Catlin, IL 61817For Sale By Owner
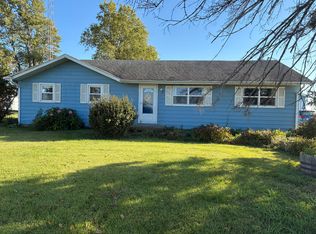
- $215,0004 bd3 ba1.4k sqft404 W Center St, Catlin, IL 61817For Sale
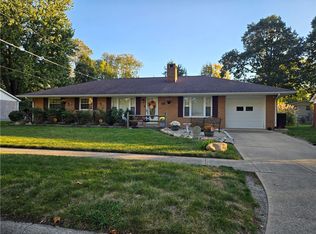 MLS ID #6261581, Tamara Elston. CIBR
- $179,0003 bd2 ba1.4k sqft206 W Front St, Fairmount, IL 61841New
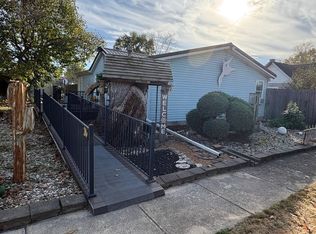 MLS ID #12806225, Kendrick Davis, KELLER WILLIAMS-TREC. MRED as distributed by MLS GRID
