Welcome home to this charming full brick 4-bedroom, 2.5-bath home. It also includes a one car garage and a 2 sided wood burning fireplace between the living room and the master suite. There are so many recent updates that add comfort and value throughout: fresh paint and new ceiling fans in every room, new kitchen countertops and backsplash (2026), 16 inches of blown-in attic insulation and new plumbing lines ran (2026). Enjoy the outdoor living experience with a fenced in yard, fire pit, and a 22' x 18' concrete patio with a 22' x 17' covered patio and ceiling fan, plus mature landscaping and a gardening area. There is a nice garden shed along the back that is included with the property. Additional improvements include a complete roof tear-off with new plywood and shingles, seamless gutters with leaf guards, an insulated garage door and opener, and new shutters (2021). The primary bathroom was remodeled in 2017. This home has so much to offer a new family wanting to just move in and enjoy!
For sale
Price cut: $10K (11/9)
$215,000
404 W Center St, Catlin, IL 61817
4beds
1,421sqft
Single Family Residence
Built in 1963
8,276 Square Feet Lot
$-- Zestimate®
$151/sqft
$-- HOA
What's special
Mature landscapingFenced in yardOne car garageFire pitNice garden shedFresh paintGardening area
- 22 days
- 418
- 22
Zillow last checked:
Listing updated:
Listed by:
Tamara Elston 217-772-1978,
Real Broker, LLC - Hoopeston
Source: CIBR,MLS#: 6261581 Originating MLS: Central Illinois Board Of REALTORS
Facts & features
Interior
Bedrooms & bathrooms
- Bedrooms: 4
- Bathrooms: 3
- Full bathrooms: 2
- 1/2 bathrooms: 1
Primary bedroom
- Level: Main
- Dimensions: 18.7 x 11.5
Bedroom
- Description: Flooring: Tile
- Level: Main
- Dimensions: 8.06 x 10.03
Bedroom
- Level: Main
- Dimensions: 10.04 x 11.1
Bedroom
- Level: Main
- Dimensions: 13 x 10.09
Primary bathroom
- Level: Main
- Dimensions: 4.11 x 7.8
Dining room
- Level: Main
- Dimensions: 13.07 x 8.08
Other
- Level: Main
- Dimensions: 4.11 x 7.09
Half bath
- Level: Main
- Dimensions: 7.1 x 4
Kitchen
- Level: Main
- Dimensions: 9.01 x 13.02
Living room
- Level: Main
- Dimensions: 15 x 14.03
Heating
- Forced Air, Gas
Cooling
- Central Air
Appliances
- Included: Dryer, Freezer, Gas Water Heater, Microwave, Range, Refrigerator, Washer
- Laundry: Main Level
Features
- Attic, Bath in Primary Bedroom, Main Level Primary
- Basement: Crawl Space
- Number of fireplaces: 1
Interior area
- Total structure area: 1,421
- Total interior livable area: 1,421 sqft
- Finished area above ground: 1,421
Property
Parking
- Total spaces: 1
- Parking features: Attached, Garage
- Attached garage spaces: 1
Features
- Levels: One
- Stories: 1
- Patio & porch: Rear Porch
- Exterior features: Fence, Shed
- Fencing: Yard Fenced
Lot
- Size: 8,276 Square Feet
Details
- Additional structures: Shed(s)
- Parcel number: 2234102040
- Zoning: Other
- Special conditions: None
Construction
Type & style
- Home type: SingleFamily
- Architectural style: Ranch
- Property subtype: Single Family Residence
Materials
- Brick
- Foundation: Crawlspace
- Roof: Shingle
Condition
- Year built: 1963
Utilities & green energy
- Sewer: Septic Tank
- Water: Public
Community & HOA
Location
- Region: Catlin
Financial & listing details
- Price per square foot: $151/sqft
- Tax assessed value: $144,195
- Date on market: 10/23/2026
- Cumulative days on market: 23 days
- Road surface type: Concrete
Estimated market value
Not available
Estimated sales range
Not available
Not available
Price history
| Date | Event | Price |
|---|---|---|
| 11/9/2026 | Price change | $215,000-4.4%$151/sqft |
Source:  CIBR #6261581 Report a problem | ||
| 10/23/2026 | Listed for sale | $225,000+116.3%$158/sqft |
Source: CIBR #6261581 Report a problem | ||
| 2/23/2018 | Sold | $104,000-4.6%$73/sqft |
Source: CIBR #D204764 Report a problem | ||
| 10/23/2017 | Listed for sale | $109,000+142.2%$77/sqft |
Source: RE/MAX 2000 #204764 Report a problem | ||
| 1/12/2000 | Sold | $45,000$32/sqft |
Source: Agent Provided Report a problem | ||
Public tax history
| Year | Property taxes | Tax assessment |
|---|---|---|
| 2024 | -- | $48,065 +10.8% |
| 2023 | -- | $43,384 +12.2% |
| 2022 | -- | $38,666 +7.4% |
| 2021 | -- | $36,002 +1.5% |
| 2020 | $2,253 -2.1% | $35,470 +0.9% |
| 2017 | $2,302 | $35,170 +3.9% |
| 2015 | $2,302 -15.7% | $33,840 |
| 2014 | $2,731 | $33,840 |
| 2013 | $2,731 | $33,840 -4.7% |
| 2012 | -- | $35,509 |
| 2011 | -- | $35,509 |
| 2010 | -- | $35,509 |
| 2009 | -- | $35,509 |
| 2008 | -- | $35,509 +17.6% |
| 2007 | $2,418 +1.7% | $30,195 |
| 2006 | $2,378 +5.1% | $30,195 |
| 2005 | $2,262 +3.2% | $30,195 +4.9% |
| 2004 | $2,193 +6% | $28,790 +6.5% |
| 2002 | $2,068 +5.3% | $27,033 +6.4% |
| 2001 | $1,965 +7.1% | $25,416 |
| 2000 | $1,835 | $25,416 |
Find assessor info on the county website
Monthly payment
Est. payment
Payment breakdown
Explore the cost of this home by adjusting the details. Changes won't be saved.Climate risks
Neighborhood: 61817
Nearby schools
Schools provided by the listing agent
- District: Catlin Dist #512
Source: CIBR. This data may not be complete. We recommend contacting the local school district to confirm school assignments for this home.

Similar homes
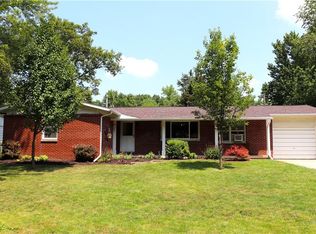
- $199,9003 bd2 ba1.4k sqft202 Seminary St, Catlin, IL 61817For Sale
 MLS ID #6260895, Hayley Siefert. CIBR
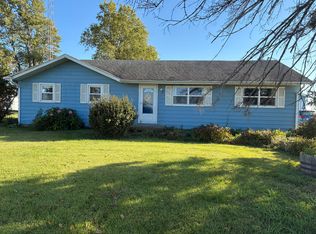
- $200,0003 bd2 ba1.3k sqft11328 Catlin Homer Rd, Catlin, IL 61817For Sale By Owner
- $174,9003 bd2 ba1.4k sqft208 Douglas St, Catlin, IL 61817For Sale
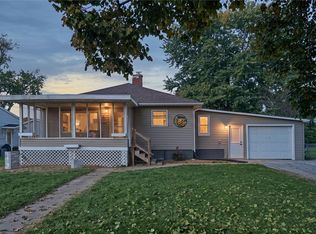 MLS ID #6261601, Darin Chambliss. CIBR
- $245,0004 bd2 ba1.7k sqft313 E Moses Ave, Westville, IL 61883For Sale
 MLS ID #6261802, Hayley Siefert. CIBR
