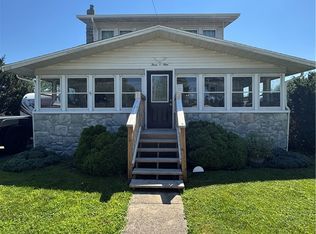
Welcome home to this beautifully 3bedroom, 2bath property offering nearly 1,800 square feet of living space on a spacious 0.33-acre lot! This move-in-ready home combines modern updates with timeless character, making it the perfect fit for families, first-time buyers, or anyone looking for extra space inside and out. The property features an oversized attached 2-car garage, a fully fenced backyard, and multiple living areas designed for both relaxing and entertaining. Property records indicate approximately 1,785 square feet, a 0.33-acre lot, and extensive updates including siding, windows, roof, gutters, HVAC, and kitchen improvements. Step inside to find warm flooring throughout, a bright and inviting living room, an updated kitchen with white cabinetry, stainless steel appliances, and generous cabinet space. The spacious family room showcases a striking fireplace and opens to the backyard through sliding glass doors, creating an ideal space for gatherings year-round. Both full bathrooms have been updated, while the upstairs provides additional bedroom space with charming character and flexibility for a home office, playroom, or guest accommodations. Outside, you'll appreciate the expansive yard with plenty of room for pets, gardening, or summer entertaining. The oversized garage offers abundant storage and workspace, while the quiet location places you just minutes from local schools, parks, and everything the welcoming Village of Catlin has to offer. This is your opportunity to own a spacious, updated home in the heart of Catlin with the perfect blend of comfort, functionality, and small-town charm. Schedule your private showing today!
Pending
$149,000
211 N Webster St, Catlin, IL 61817
3beds
1,785sqft
Single Family Residence
Built in 1952
0.33 Acres Lot
$148,100 Zestimate®
$83/sqft
$-- HOA
What's special
Striking fireplaceFully fenced backyardSpacious family roomGenerous cabinet spaceWarm flooring throughoutStainless steel appliances
- 68 days
- 39
- 1
Likely to sell faster than
Zillow last checked:
Listing updated:
Listed by:
Francisco Martinez 815-859-6906,
Home First Realty Inc
Source: MRED as distributed by MLS GRID,MLS#: 12714434
Facts & features
Interior
Bedrooms & bathrooms
- Bedrooms: 3
- Bathrooms: 2
- Full bathrooms: 2
Rooms
- Room types: No additional rooms
Primary bedroom
- Level: Main
- Area: 168 Square Feet
- Dimensions: 12X14
Bedroom 2
- Level: Second
- Area: 168 Square Feet
- Dimensions: 12X14
Bedroom 3
- Level: Second
- Area: 120 Square Feet
- Dimensions: 10X12
Dining room
- Level: Main
- Area: 120 Square Feet
- Dimensions: 10X12
Family room
- Level: Main
- Area: 224 Square Feet
- Dimensions: 14X16
Kitchen
- Level: Main
- Area: 144 Square Feet
- Dimensions: 12X12
Laundry
- Level: Main
- Area: 84 Square Feet
- Dimensions: 7X12
Living room
- Level: Main
- Area: 238 Square Feet
- Dimensions: 14X17
Heating
- Natural Gas
Cooling
- Central Air
Features
- Basement: None
Interior area
- Total structure area: 0
- Total interior livable area: 1,785 sqft
Property
Parking
- Total spaces: 2
- Parking features: Attached, Garage
- Attached garage spaces: 2
Accessibility
- Accessibility features: No Disability Access
Features
- Stories: 1.5
Lot
- Size: 0.33 Acres
- Dimensions: 90X160
Details
- Parcel number: 22342060440000
- Special conditions: None
Construction
Type & style
- Home type: SingleFamily
- Property subtype: Single Family Residence
Materials
- Vinyl Siding
Condition
- New construction: No
- Year built: 1952
Utilities & green energy
- Sewer: Public Sewer
- Water: Public
Community & HOA
HOA
- Services included: None
Location
- Region: Catlin
Financial & listing details
- Price per square foot: $83/sqft
- Tax assessed value: $134,640
- Annual tax amount: $3,358
- Date on market: 7/25/2026
- Ownership: Fee Simple
Estimated market value
$148,100
$141,000 - $156,000
$1,636/mo
Price history
| Date | Event | Price |
|---|---|---|
| 8/12/2026 | Pending sale | $149,000$83/sqft |
Source:  MRED as distributed by MLS GRID #12714434 Report a problem MRED as distributed by MLS GRID #12714434 Report a problem | ||
| 8/6/2026 | Contingent | $149,000$83/sqft |
Source: MRED as distributed by MLS GRID #12714434 Report a problem | ||
| 7/25/2026 | Listed for sale | $149,000+26.8%$83/sqft |
Source: MRED as distributed by MLS GRID #12714434 Report a problem | ||
| 11/19/2020 | Sold | $117,500-4.1%$66/sqft |
Source:  CIBR #6201932 Report a problem CIBR #6201932 Report a problem | ||
| 10/26/2020 | Pending sale | $122,500$69/sqft |
Source: CLASSIC HOMES REALTY #6201932 Report a problem | ||
| 9/29/2020 | Price change | $122,500-2%$69/sqft |
Source: CLASSIC HOMES REALTY #6201932 Report a problem | ||
| 9/13/2020 | Listed for sale | $125,000+8.7%$70/sqft |
Source: CLASSIC HOMES REALTY #6201932 Report a problem | ||
| 6/29/2020 | Listing removed | $115,000$64/sqft |
Source: CLASSIC HOMES REALTY #6201932 Report a problem | ||
| 5/28/2020 | Listed for sale | $115,000+38.6%$64/sqft |
Source: CLASSIC HOMES REALTY #6201932 Report a problem | ||
| 8/21/2006 | Sold | $83,000$46/sqft |
Source: Public Record Report a problem | ||
Public tax history
| Year | Property taxes | Tax assessment |
|---|---|---|
| 2024 | $3,358 +8.4% | $44,880 +10.8% |
| 2023 | $3,097 +9% | $40,509 +12.2% |
| 2022 | $2,841 +4.7% | $36,104 +7.4% |
| 2021 | $2,714 +7.5% | $33,617 +1.5% |
| 2020 | $2,524 +12.7% | $33,120 +13.2% |
| 2017 | $2,240 | $29,258 +9.6% |
| 2015 | -- | $26,684 |
| 2014 | $2,058 | $26,684 |
| 2013 | $2,058 | $26,684 -4.7% |
| 2012 | -- | $28,000 |
| 2011 | -- | $28,000 |
| 2010 | -- | $28,000 |
| 2009 | -- | $28,000 -8.8% |
| 2008 | -- | $30,716 +17.6% |
| 2007 | $2,516 +24.6% | $26,119 |
| 2006 | $2,019 +5.1% | $26,119 |
| 2005 | $1,922 +2.1% | $26,119 +4.9% |
| 2004 | $1,882 +172.5% | $24,904 +6.5% |
| 2002 | $691 -0.1% | $23,384 +6.4% |
| 2001 | $692 +2.7% | $21,986 |
| 2000 | $673 | $21,986 |
Find assessor info on the county website
Monthly payment
Est. payment
Payment breakdown
Explore the cost of this home by adjusting the details. Changes won't be saved.Climate risks
Neighborhood: 61817
Nearby schools
Schools provided by the listing agent
- District: 512
Source: MRED as distributed by MLS GRID. This data may not be complete. We recommend contacting the local school district to confirm school assignments for this home.

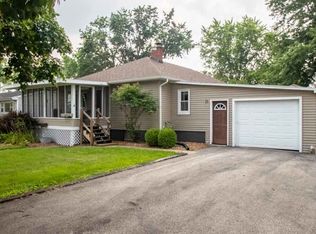
Similar homes
- $195,0003 bd2 ba1.4k sqft112 W Wayne Dr, Catlin, IL 61817For Sale
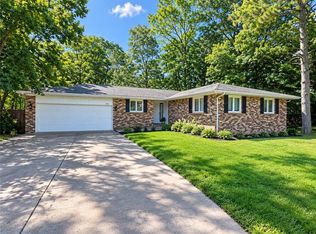 MLS ID #6261107, Janice Shepherd. CIBR
 - $182,9003 bd2 ba1.4k sqft106 Lakeview Dr, Catlin, IL 61817For Sale
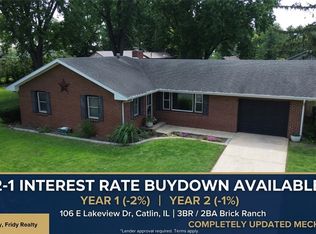 MLS ID #6260597, Michael Gregory. CIBR
 - $209,9003 bd2 ba1.4k sqft202 Seminary St, Catlin, IL 61817For Sale
 MLS ID #6260895, Hayley Siefert. CIBR
 - $192,0004 bd2 ba1.7k sqft309 N Sandusky St, Catlin, IL 61817For Sale
 MLS ID #6259812, Tyler Alexander. CIBR
